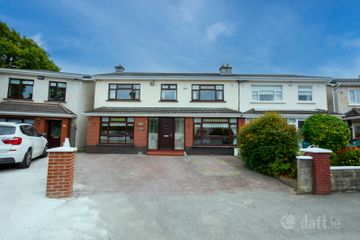
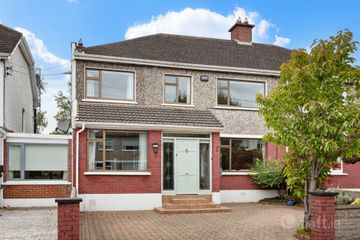
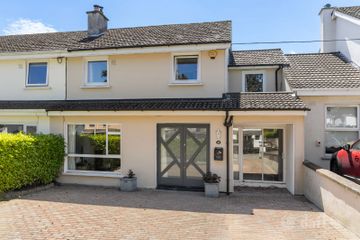
21 Pine Valley Avenue, Rathfarnham, Dublin 16, D16PV06
4 Bed · 2 Bath · Detached
€950,000
Highlights
- Substantial four-bedroom detached family home
- Converted garage
- Spacious and well-proportioned living accommodation
- Large, mature and exceptionally private rear garden
- Excellent scope for further development, subject to planning permission
- Adjacent to Marlay Park
- Set within the mature and highly regarded Pine Valley estate
- Close to a selection of highly regarded primary and secondary schools
- Excellent choice of sporting facilities and clubs nearby
- Convenient access to Dublin Bus, LUAS and the M50
**DNG 3D VIRTUAL TOUR OF THIS PROPERTY AVAILABLE** DNG are delighted to present to the market this substantial four-bedroom detached family home with garage conversion, ideally positioned within the highly regarded Pine Valley estate, situated adjacent to the renown Marlay Park and at the foothills of the Dublin Mountains. Carefully maintained over the years, the property is presented in very good condition throughout and offers spacious, well-proportioned accommodation, making it an ideal choice for family living while offering excellent scope for further development, subject to the necessary planning permission, should the new owners wish to do so. Set within this established and family-friendly development, the property enjoys a large, mature and exceptionally private rear garden and is ideally situated for access to a selection of some of the area’s most highly regarded schools and is sure to appeal to buyers seeking a substantial long-term family residence in a peaceful residential setting with excellent access to the city and surrounding areas. The accommodation comprises a wide and welcoming entrance hall with useful understairs storage, a spacious living room with interconnecting archway to the dining area, which overlooks the rear garden, a fully fitted kitchen, a separate lounge with storeroom off, a utility room with direct access to the rear garden, and a guest WC. Upstairs, there is a large landing, four well-proportioned bedrooms, three of which are doubles, and a family bathroom. To the front, a cobblelock driveway provides generous off-street parking for numerous vehicles. To the rear, the property enjoys a particularly private, mature garden, predominantly laid in lawn and bordered by a variety of established shrubs, planting and trees. The Pine Valley Estate is a mature and well-maintained development, enjoying a peaceful setting with tree-lined avenues and generous open green spaces, while remaining within easy reach of a wealth of amenities. Marlay Park is just a short stroll away and offers an excellent range of amenities, including scenic walks, sports facilities, a café and its popular weekend farmers’ market. The area is exceptionally well served by a wide selection of highly regarded primary and secondary schools, including Wesley College, Loreto Beaufort, St. Columba’s College, Scoil Naithí, Ballinteer Community School and Divine Word NS. There is an excellent choice of sporting facilities and clubs nearby, including Ballinteer St. John’s GAA, while Stackstown Golf Club is also close at hand. Residents enjoy superb transport links, with numerous Dublin Bus routes (16, 14, 74, 175 and S8) serving the area, while the LUAS at Balally and the M50 are just minutes away by car. Excellent shopping and leisure facilities are available at both Ballinteer and Dundrum Town Centre, offering an extensive selection of retail, dining and entertainment options. Accommodation GROUND FLOOR Entrance Hall 5.12m x 2.23m. Wide entrance hall with understairs storage off Living Room 4.77m x 4.57m. Open fireplace with marble mantle and granite hearth; interconnecting arch to ... Dining Room 3.69m x 3.56m. Overlooking rear garden Kitchen/Breakfast Room 4.44m x 3.24m. Fitted kitchen overlooking rear garden Lounge 4.66m x 3.88m. A versatile room currently in use as a lounge but would lend itself to any number of uses including playroom, study/home office or even a downstairs bedroom Utility Room 1.80m x 2.02m. With tiled floor and built-tin cabinets; direct access to garage and rear garden Guest WC 1.80m x 1.63m. With tiled floor; wc, & whb FIRST FLOOR Landing 3.73m x 3.12m. With hot press off & access to attic Bedroom 1 4.95m x 3.45m. Very spacious double bedroom with built-in wardrobe Bedroom 2 4.25m x 3.45m. Double bedroom with built-in wardrobe Bedroom 3 2.25m x 3.35m. Double bedroom overlooking rear garden Bedroom 4 2.85m x 3.35m. Double bedroom with built-in wardobe and storage closest Bathroom 2.19m x 2.23m. Fully tiled high-quality bathroom with - WC, WHB and bath
BER Details
B E R F€950,000
4 Bed · 2 Bath · Detached

Daire Argue
DNG Rathfarnham
Main Street Rathfarnham Dublin 14
PSR Licence No. 004017
Similar properties in the area
49 Broadford Drive, Dublin 16, Ballinteer, Dublin 16, D16CC61
€875,000
5 Bed2 Bath210 m²Semi-DB E R C15 Beech Drive, Dundrum, Dublin 16, D16 P5N0
€875,000
5 Bed2 Bath155 m²HouseB E R C4 Ashfield, Templeouge, Dublin 6W
€890,000
4 Bed3 Bath131 m²DetachedB E R E130 Grange Wood, Rathfarnham, Ballinteer, Dublin 16, D16R221
€895,000
4 Bed2 Bath162 m²Semi-DB E R C1