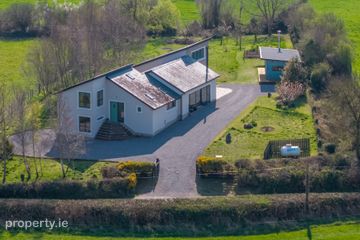
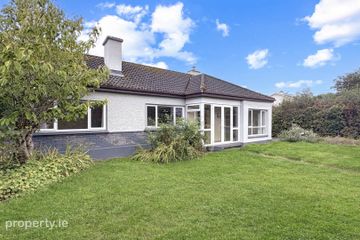
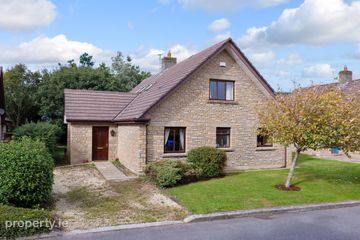
23 Saint Josephs Avenue, Henry Street, Galway, H91V67P
2 Bed · 1 Bath · House
€550,000
** VIRTUAL TOUR AVAILABLE ** DNG Leonard & Heaslip are delighted to bring to the market this exceptional two-bedroom mid-terrace residence at 23 Saint Joseph Avenue, Henry Street, Galway City. Ideally positioned in the heart of Galway’s highly sought-after Westend, this charming 80m2 property has recently undergone a comprehensive refurbishment and is presented to an exceptionally high standard throughout. Combining the character and charm of a traditional Galway city home with the quality and finish expected of a contemporary residence, no.23 is a truly special property. Every effort has been made to retain and enhance the home’s many original features, creating a wonderful balance between period character and modern living. From the moment you enter, the quality of the refurbishment is immediately apparent, with beautifully presented accommodation, carefully considered finishes and an abundance of natural light. A particular highlight is the stunning contemporary kitchen, which has been thoughtfully designed to maximise both style and functionality. The open and welcoming living accommodation provides an excellent space for relaxing and entertaining, while the two well-proportioned bedrooms and stylish bathroom complete the accommodation. The property also benefits from a private rear courtyard garden, providing a pleasant outdoor space that is particularly valuable given its city-centre location. The location is quite simply exceptional. St Joseph’s Avenue is situated within easy walking distance of Galway’s vibrant Westend, with its renowned selection of restaurants, cafés, bars, independent retailers and cultural amenities. Galway City Centre, the Latin Quarter, NUIG/University of Galway, UHG and a host of other educational, commercial and recreational facilities are all within convenient walking distance. The property also offers excellent access to the city’s transport links and enjoys the considerable lifestyle benefits associated with city-centre living. Features: House originally built c.1914. Extending to c.860ft2 of living space. Extensively renovated in 2021, including plumbing, electrical, significant internal reconfiguration and an extension. Double-glazed uPVC sash windows throughout Wi-Fi-enabled Rointe electric radiators throughout. Large-capacity external hot water cylinder. Fibre broadband installed. High-grade long-plank laminate flooring throughout downstairs Original timber flooring upstairs, painted white. Chair rails throughout. On-street parking permits available through Galway City Council. DNG Leonard & Heaslip for themselves and for the vendors or lessors of the property whose Agents they are, give notice that: (i) The particulars are set out as a general outline for the guidance of intending purchasers or lessees, and do not constitute part of, an offer or contract. (ii) Any intending purchasers or tenants must not rely the descriptions, dimensions, references to condition or necessary permissions for use and occupation as statements or representations of fact but must satisfy themselves by inspection or otherwise as to the correctness of each of them. (iii) No person in the employment of DNG Maxwell Heaslip & Leonard has any authority to make or give representation or warranty whatever in relation to this development. DNG Leonard & Heaslip accept no liability (including liability to any prospective purchaser or lessee by reason of negligence or negligent misstatement) for loss or damage caused by any statements, opinions, information or other matters (expressed or implied) arising out of, contained in or derived from, or for any omissions from this brochure. Entrance Hall Oak effect panel floors. Original oak staircase dating to 1914. Under stairs storage plumbed for WC. Living Room 6.8m x 2.5m. Oak effect floos. Cast iron antique fireplace (decorative). TV Point. Curtains and sash windows Kitchen/Dining area 4.0m x 3.9m. Oaf effect floors. Fully fitted kitchen with quartz counter tops and backspash. Velux windows over dining area. Designer spot light fittings. Integrated Dishwasher, Fridge freezer, ceramic hob and extractor. Twin Velux rooflights. Picture window and door to enclosed rear yard with larch cladding. Master Bedroom 3.8m x 3.4m. Original Wood floors. Double built in wardrobes. Twin sash windows. Custom fit blinds and curtains. Bedroom Two 3.1m x 2.5m. Wood floors. Curtains and Custom fit blinds blinds. Bathroom 2.8m x 2.2m. round mosaic tiled floors. Heated towel rail. Built in Belfast sink with vanity unit. Extra large shower with chome fittings. Feautue stand alone bath with cast iron clawfoot standings. Spot lighting.
BER Details
B E R C€550,000
2 Bed · 1 Bath · House

James Heaslip
DNG Leonard & Heaslip
11 Francis Street,
Galway
PSR Licence No. 001356
Similar properties in the area
Ryehill, Ballinderry, Nenagh, Co. Tipperary, E45PV22
€495,000
4 Bed2 Bath205 m²DetachedB E R C1Cappagh Beg, Kinvara, Co. Galway, H91RFV4
€495,000
5 Bed2 BathDetachedB E R DCartron, Kinvara, Co. Galway, H91F5HF
€495,000
4 Bed1 BathDetachedB E R E75 Renville Village, Oranmore, Co Galway, H91 K5EY
€495,000
3 Bed3 Bath160 m²DetachedB E R C