75 Renville Village, Oranmore, Co Galway, H91 K5EY
3 Bed · 3 Bath · Detached
€495,000
Highlights
- Excellent position within the estate.
- Three ensuite bedrooms
- Off-street parking
- Electric heating
- Excellent coastal setting near Renville Park, Hawthorn Golf Resort & Galway Bay Sailing Club
- Ocean Property Mgt Service fee approx. €900 per annum
75 Renville Village is a spacious detached 3 bedroom residence situated within this well-established development in a scenic setting close to Galway Bay and Renville Park. Constructed circa 1995, the property offers generous accommodation throughout and has been well maintained over the years. The accommodation comprises an entrance hall, large living room, kitchen/breakfast room, utility room, guest WC and a ground floor bedroom with ensuite. Upstairs there are two further double bedrooms, both with ensuite bathrooms. The principal bedroom also benefits from a private balcony, while a large hot press provides excellent additional storage. Renville Village is located just a short drive from Oranmore, with easy access to schools, shops, restaurants, public transport services and a wide range of local amenities. The development enjoys a quiet and convenient setting close to woodland walks, coastal amenities and the Hawthorn Hotel & Golf Resort. This attractive home will appeal to a variety of purchasers seeking a spacious property in a highly regarded location. Viewing is recommended. Garden; To the front, the property benefits from private off-street parking. The rear garden comprises of a paved aptio area, part laid lawn, providing excellent outdoor space for relaxing, gardening or entertaining. The rear garden is tree lined and overlooking Galway Bay Golf Club. Entrance Hall: Large spacious entry, tiled floor through to inner hallway with built in storage and carpet on stairs. Living Room: Large bright room with triple aspect, carpet on floor, bay window, recess lighting, gas fire, access to rear garden. Kitchen Breakfast Room: Lino floor, wall & floor kitchen units, tiled splashback, Siemens hob & oven, plumbed for dishwasher, side aspect window. Utility Room: Lino floor, built in storage, front aspect window and door to rear garden, plumbed for washing machine. Bedroom 1: Carpet flooring, front aspect window. En Suite: Fully tiled, wc, wash hand basin, mirror, wet floor shower unit, heated towel rail, front aspect window. WC: Fully tiled, wc, bidet, wash hand basin with vanity, mirror. Bedroom 2: Carpet flooring, front aspect window, eaves storage. En-Suite: Carpet on floor, tiled shower, wc, wash hand basin, mirror & light. bath with shower mixer tap, skylight. Bedroom 3: Carpet flooring, eaves storage, access to balcony. En-Suite: Carpet on floor, tiled shower, wc, wash hand basin, mirror & light, heated towel rail, electric shower, skylight. Hot Press: Shelved, hot water tank, plumbed for dryer.
BER Details
B E R C€495,000
3 Bed · 3 Bath · Detached

Shane May
Sherry FitzGerald Oranmore
7 Castle Road, Oranmore, Co. Galway H91HH32
PSR Licence No. 002183
Similar properties in the area
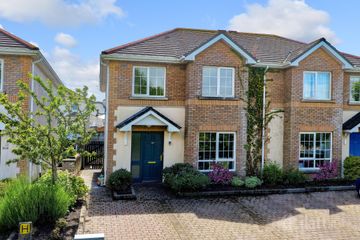
181 An Fiodan, Doughiska, Galway, H91P2NP
€460,000
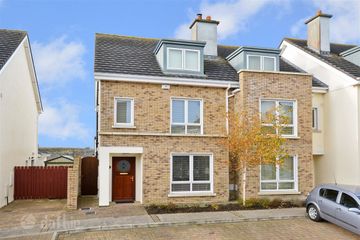
4 Bed2 Bath112 m²Semi-DB E R C31 Reilean, Roscam, Co. Galway, H91EA4N
€495,000
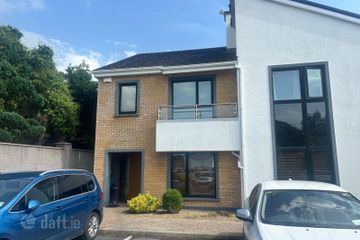
4 Bed4 Bath147 m²Semi-DB E R B21 Abhainn Na Ri, Dublin Road, Oranmore, Co. Galway, H91R7X9
€495,000
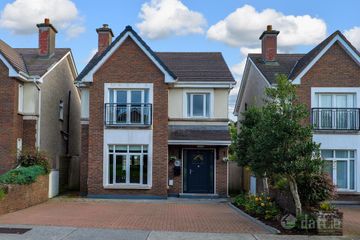
3 Bed2 Bath107 m²End of TerraceB E R B3254 Ros Caoin, Roscam, Co. Galway, H91 X7KX
€545,000
4 Bed3 Bath137 m²DetachedB E R B