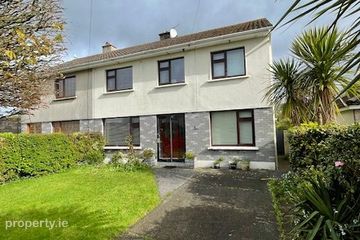
22 Sunday's Well, Lisloose, Tralee, Co. Kerry, V92E9X4
4 Bed · 4 Bath · Terrace
€300,000
Highlights
- Oil Fired Central Heating
- Mains Services
- PVC Double Glazed Windows
- Floor Area of 125.42 sq.m./1,350 sq.ft.
- Walk in Wardrobe 2.3 x 1.6
- Located within walking distance from the Tralee town Centre
This spacious four-bedroom residence is ideally situated in a quiet, well-established and highly desirable residential area on the north side of Tralee. Located within a small residential estate, the property enjoys a peaceful setting just minutes from Tralee town centre, with schools, childcare facilities, healthcare services and sporting amenities all within easy reach. The property offers generously proportioned accommodation throughout, with a practical and well-designed layout ideally suited to comfortable family living. Accommodation includes a welcoming living room, a bright kitchen overlooking the rear garden, an adjoining utility room, four spacious bedrooms, two with en-suite facilities, a family bathroom and a convenient guest toilet. The impressive master bedroom features a spacious en-suite and walk-in wardrobe, adding an extra touch of comfort and practicality. To the rear, a private, secure and low-maintenance garden provides an ideal space for relaxation, outdoor dining and family enjoyment. Combining generous living space, a peaceful setting and an excellent location, this property offers superb potential to create a wonderful family home. ACCOMMODATION: GROUND FLOOR Entrance hall 4.8 x 2.1 tiled floor Living room 5.5 x 3.7 laminate floor, open fire place Kitchen/ dining 4.2 x 3.7 tiled floor, fitted kitchen units’ ground and eye level Utility 3.0 x 1.7 tiled floor, laminate counter top, plumbed Guest WC 1.8 x 0.7 WHB, WC, tiled floor FIRST FLOOR Lobby 3.3 x 2.6 tiled floor Bedroom 1 3.3 x 2.8 laminated floor, built in wardrobe Bedroom 2 3.6 x 3.0 laminate floor, built in wardrobe Bedroom 3 3.7 x 3.3 laminate floor, built in wardrobe Ensuite 2.2 x 1.6 half tiled, WHB, WC, shower Bathroom 2.6 x 1.5 half tiled, WHB, WC, bath SECOND FLOOR Bedroom 4 4.5 x 4.3 carpeted floor, walk in wardrobe Ensuite 3.7 x 1.7 half tiled, WHB, WC, bath
BER Details
B E R C1€300,000
4 Bed · 4 Bath · Terrace
Ger Carmody
Ger Carmody Auctioneers
PSR Licence No. 003339
Similar properties in the area
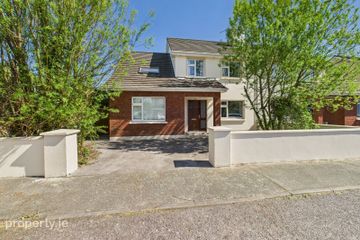
8 Clash West Estate, Tralee, Tralee, Co. Kerry, V92DH0F
€295,000
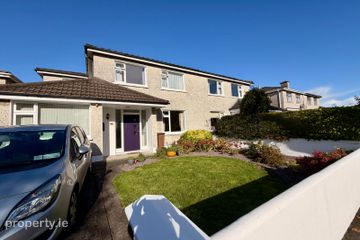
5 Bed3 BathSemi-DB E R exempt63 Fountain Court, Tralee, Tralee, Co. Kerry, V92KP28
€295,000
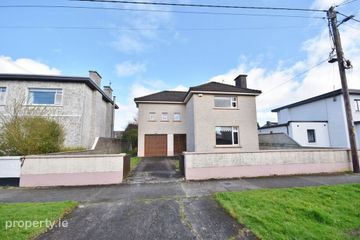
5 Bed2 Bath132 m²Semi-DB E R C253 Meadowlands Estate, Oakpark, Tralee, Co. Kerry, V92REN1
€330,000
5 Bed2 Bath129 m²Semi-DB E R C44 Cloondara, Oakpark, Tralee, Co. Kerry, V92E5NP
€335,000
4 Bed2 BathDetachedB E R E2