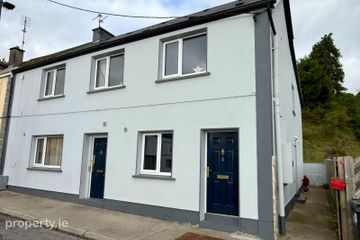
21 Esker Pines, Ballyhaunis, Co. Mayo, F35P299
4 Bed · 3 Bath · Semi-D
€250,000
Highlights
- Private end-of-row site
- Turn-key/move-in ready with Henley 5kW stove & plantation shutters
- Custom built-in wardrobes in all 4 bedrooms; chain-free sale
- South-facing side extension potential & west-facing rear patio
- Plastered & capped perimeter masonry wall offering full security & privacy
No. 21 Esker Pines, Ballyhaunis, Co. Mayo (F35 P299) is an exceptionally private, upgraded four-bedroom semi-detached home occupying a premier end-of-row site in this quiet, well-kept residential estate. The property has been maintained to a spotless, move-in-ready standard—with fresh internal paintwork, recently serviced windows, quality flooring, and everything inside in full working order, meaning the only immediate outlay for a buyer upon moving in is furniture. Setting itself apart, No. 21 borders open agricultural land to both the side and rear, boasts a plastered and capped perimeter masonry wall, and offers non-overlooked south and west-facing elevations with generous extension potential. • Quiet End-of-Row Setting: Situated at the very end of the row in a quiet residential loop with no housing beyond the side or rear boundaries—offering peace, security, and privacy. • Perimeter Masonry Wall (Added 2022): Constructed in 2022, a solid block wall encloses the side and rear boundaries. It is plastered and capped on both sides and includes a dedicated masonry return wall positioned 1.5m from the gable end, ready for the easy addition of a side garden gate. • South-Facing Extension Potential: Featuring an east-facing front facade, a south-facing side elevation with ample width for a future side extension (subject to planning permission), and a west-facing rear garden with a large paved patio enjoying afternoon and evening sun. • Exterior Condition & Parking: A tarmacadam driveway to the front provides off-street parking for two vehicles alongside neatly maintained lawns to the front, side, and rear. ACCOMMODATION & TURNKEY EXTRAS • Entrance Hallway: Bright and welcoming, finished with hard-wearing Spanish porcelain floor tiles in a warm terracotta/burgundy stone finish. • Sitting Room: Comfortable front reception room featuring quality fitted carpet, bespoke wooden plantation shutters, and a professionally installed Henley Arklow 5kW inset solid-fuel stove. • Kitchen / Dining Area: Open-plan kitchen and dining space finished in matching Spanish porcelain tiles with direct access to the rear patio and garden. • Utility Room & Guest WC: Separate tiled utility room off the kitchen, plus a spacious tiled ground-floor guest WC (offering generous proportions with room to add a ground-floor shower if desired). • First Floor & Landing: Stairs fitted with durable Irish wool-blend carpet leading to a bright landing with insulated attic access. • Four Bedrooms (All with Built-In Wardrobes): Three double bedrooms and one single bedroom, all finished with quality carpets, privacy roller blinds (or front plantation shutters), and custom built-in wardrobes installed across all four rooms. The master bedroom includes a fully tiled en-suite with a Mira electric shower. • Main Bathroom: Fully tiled family bathroom featuring a D-shaped glass shower enclosure with an electric shower. • Windows, Paintwork & Fittings: Immaculate internal paintwork throughout with nothing broken or requiring indoor maintenance. PVC double-glazed windows were serviced within the last couple of years with upgraded hinges and seals, complemented by privacy roller blinds on all rear/side windows and light fittings included almost throughout. ENERGY EFFICIENCY (BER & SEAI GRANT POTENTIAL) & BROADBAND • BER C (151.50 kWh/m²/yr): Just 1.51 units shy of a B rating, easily achievable with minor additions such as zoned heating controls or Solar PV—potentially qualifying buyers for lower Green Mortgage interest rates. • SEAI A-Rating Potential: Roof, wall, and floor insulation are already rated "Good" on the BER advisory report, giving the home strong A-rating potential via an air-to-water heat pump and renewables (subject to SEAI grant eligibility and assessment). • Heating & Connectivity: Oil-fired central heating throughout, with solid fuel inset stove in sitting room. Supported by active Fibre broadband—ideal for remote or hybrid working. LOCATION & ESTATE • Convenient to Everything: Within an 11-minute walk of Ballyhaunis Train Station (Dublin–Westport mainline) and Scoil Íosa primary school, and just minutes from Ballyhaunis Community School, SuperValu, Aldi, shops, cafés, pubs, and sporting facilities. Commuters also enjoy easy road access to Ireland West Airport Knock (approx. 15 mins), Castlebar, Claremorris, Galway, Sligo, and Athlone. SALE DETAILS & VIEWINGS • Asking Price: €250,000 • Sale Status: Offered for sale privately with no onward chain, unencumbered title, and title deeds already with the vendor's solicitor—allowing contracts to be issued immediately upon sale agreed. • Video Walkthrough: See the attached video tour for a full walkthrough of the property. • Viewings: Strictly by appointment. Please enquire via message on Daft.ie with your name and contact number.
BER Details
B E R CSimilar properties in the area
Apartments 1-3, Ballaghadereen Road, Kilkelly, Co. Mayo, F35HR53
€260,000
6 Bed4 BathApartmentB E R C1Main Street , Kilkelly, Co. Mayo
€295,000
4 Bed4 Bath279 m²TownhouseB E R E2Knockbrack, Ballyhaunis, Co. Mayo, F35A263
€325,000
4 Bed2 Bath141 m²DetachedB E R BKnock Road, Ballyhaunis, Ballyhaunis, Co. Mayo, F35TW83
€350,000
5 Bed3 BathBungalowB E R F