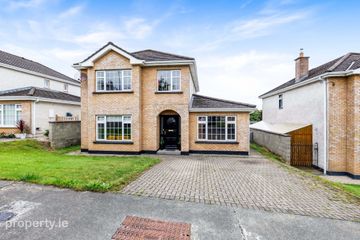
20 Ashbrooke Way, Moynehall, Cavan, Townparks, Co. Cavan, H12CX80
5 Bed · 3 Bath · Detached
€411,000
Highlights
- Spacious 196.92 m² five-bedroom detached home over two floors, with versatile ground-floor rooms.
- B2 Building Energy Rating, with a 6.4 kW Solar PV system and 6 kWh battery storage
- South-facing rear decked garden for outdoor dining and relaxation
- Quiet cul-de-sac setting within the established Ashbrooke residential development
- Oil-fired central heating; underfloor heating in the kitchen and master en-suite; insert stove
20 Ashbrooke Way is a well-maintained five-bedroom detached home of approximately 196.92 m² (2,120 sq. ft.), built in 2004 in a quiet cul-de-sac within the established Ashbrooke development, just off the Ballinagh Road in Moynehall. With a B2 BER, 6.4 kW solar PV, 6 kWh battery storage, a south-facing decked garden and flexible ground-floor accommodation, it suits buyers looking for space and lower running costs close to Cavan town. HIGHLIGHTS • Five bedrooms and three bathrooms over two floors • B2 BER (No. 102309283) with 6.4 kW solar PV and 6 kWh Huawei battery storage • Two ground-floor bedrooms, a shower room and a playroom/study, flexible for guests or a home office • Quiet cul-de-sac setting • South-facing decked rear garden • Insert stove, plus underfloor heating in the kitchen and master en-suite ENERGY AND HEATING • BER: B2 | Renewable energy ratio: 30% | Heat loss indicator: 2.090 W/(K·m²) • 6.4 kW solar PV with 6 kWh Huawei battery. [Owned outright / installed in (April 2022) • Oil-fired central heating [boiler age / last service] • Underfloor heating beneath tiled floors in the kitchen and master en-suite • Insert stove in the sitting room • Windows: Double glazed uPVC Generation, savings and grid imports will vary with weather, household use and system settings. The B2 rating may be relevant to buyers considering a green mortgage. Eligibility and rates should be confirmed with your lender. ACCOMMODATION Ground floor • Entrance Hall: ceramic tiled flooring, solid mahogany staircase • Sitting Room: solid oak flooring, marble fireplace with insert stove, bay window • Kitchen/Dining Room: fitted wall and floor units, integrated appliances, tiled kitchen floor with underfloor heating, wooden flooring to dining area • Utility Room: fitted wall and floor units, tiled flooring • Shower Room: fully tiled, pump-assisted shower • Playroom/Study: wooden flooring • Bedroom 4: wooden flooring • Bedroom 5: wooden flooring First floor • Landing: wooden flooring • Master Bedroom: wooden flooring, walk-in wardrobe with rails and shelving, fully tiled en-suite with underfloor heating and power shower • Bedroom 2: wooden flooring, fitted wardrobes • Bedroom 3: wooden flooring, fitted wardrobes • Family Bathroom: fully tiled, electric shower • Hot Press: shelved storage OUTSIDE • Stone façade to the front with pebbledash side elevations, for low-maintenance upkeep • Tarmac driveway with off-street parking • South-facing decked garden to the rear, private and suited to summer dining and entertaining [garden size] • Alarm system LOCATION Ashbrooke is an established residential development off the Ballinagh Road, five minutes' drive from Cavan town centre. • Bus: Local Link stop 270m away • Schools: Royal School Cavan 990m, Cavan No. 1 National School 1.6km, Breifne College 3.8km • Healthcare: Cavan General Hospital • Shopping: Lidl, Dunnes Stores, Tesco and SuperValu • Leisure: Cavan Leisure Centre, Cavan Golf Club, Cavan Equestrian Centre and Farnham Estate • Outdoors: Cavan Adventure Centre and Killykeen Forest Park • Roads: access to the Cavan Bypass and the N3/N55 DIRECTIONS From Cavan town centre, take the Ballinagh Road (N55), passing Lidl on the left. Take the next right turn, opposite the Texaco service station, into the Ashbrooke development. Continue straight ahead; No. 20 is on the left in the cul-de-sac. VIEWINGS Viewings by appointment only. Buyers should have Mortgage Approval in Principle or proof of funds in place before viewing. Mobile: +353 87 963 9308 Alternate Mobile: +353894810042 (WhatsApp only)
BER Details
B E R B2Similar properties in the area
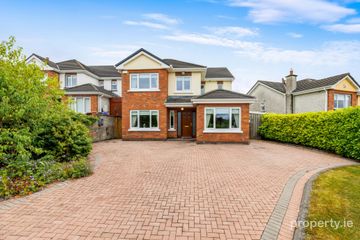
9 Flower Hill, Rocklands, Cavan, H12 AR26
€375,000
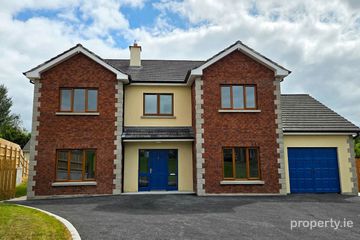
5 Bed3 Bath150 m²DetachedB E R C6 Cherry Grove, Drumgola Wood, Cavan, Co. Cavan, H12N566
€435,000
5 Bed4 Bath192 m²DetachedB E R B7 Oldtown, Cavan, Co Cavan, H12N5X0
€450,000
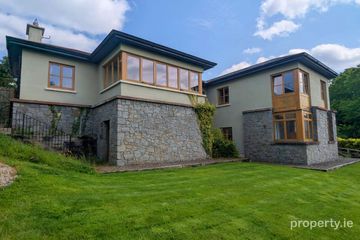
5 Bed3 Bath167 m²DetachedB E R B3 Stoney Fort, Keadue Lane, Cavan, Co. Cavan, H12VF61
€650,000
5 Bed3 Bath209 m²DetachedB E R D1