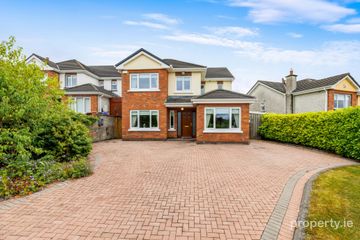
9 Flower Hill, Rocklands, Cavan, H12 AR26
5 Bed · 3 Bath · Detached
€375,000
Highlights
- Well presented accommodation.
- Red deal t&g wooden flooring to first floor bedrooms.
- Solid pine doors.
- Private enclosed rear garden.
- 1.5km approx. to Cavan town.
- Main services.
- Oil central heating.
No. 9 Flower Hill is an exceptional five bedroom detached home situated in a cul de sac setting located in the highly sought after development of Rocklands. Extending to 150 sq.m approx., the property is bright and spacious and has been immaculately maintained and presented by the current owners. Leading off from the entrance hall is the spacious sitting room, creating a fantastic space for family living. The open-plan kitchen/dining area provides an excellent hub for everyday living and entertaining, with sliding patio doors opening onto the rear garden. The remainder of the ground floor accommodation comprises a utility room and a ground-floor bedroom with ensuite, offering excellent convenience and flexibility. Upstairs, four bedrooms (master bedroom en-suite) and family bathroom. To the front of the property there is a brick paved driveway offering ample off-street parking with pedestrian access to the private enclosed rear garden. Conveniently located 1.5 km approx. from the heart of Cavan town the property is accessible to all amenities and services by foot, car, or local transport links. Overall, this is an excellent residence which is sure to appeal to a wide variety of buyers. Viewing is highly recommended by the sole selling agents. Entrance Hall 1.98m x 4.70m. Tiled flooring, coving, carpet stairs to first floor. Sitting Room 5.77m x 3.95m. Laminate flooring, open hearth fireplace with timber surround, coving, centrepiece. Kitchen Dining Room 6.09m x 4.44m. Tiled flooring, modern fitted kitchen, sliding patio doors, coving. Utility Room 3.00m x 2.46m. Tiled flooring, fitted units, door to rear. Bedroom / Lounge 5.10m x 3.07m. Laminate flooring. Ensuite 3.00m x 1.16m. Tiled flooring, w.c., wash hand basin, shower. First Floor Bedroom 2 3.00m x 2.55m Bedroom 3 3.47m x 3.20m. Fitted wardrobes. Master Bedroom 4.66m x 3.38m. Fitted wardrobes. Ensuite 2.28m x 2.24m. Tiled flooring, w.c., wash hand basin, shower. Bedroom 5 2.58m x 2.55m. Fitted wardrobes. Bathroom 2.10m x 1.66m. Fully tiled, w.c., wash hand basin, shower over bath.
BER Details
B E R C€375,000
5 Bed · 3 Bath · Detached

Declan Woods
Sherry FitzGerald Declan Woods
Unit 4, The Plaza,College Street,Cavan
PSR Licence No. 003576
Similar properties in the area
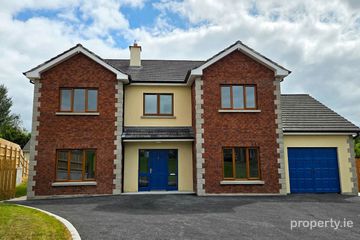
6 Cherry Grove, Drumgola Wood, Cavan, Co. Cavan, H12N566
€435,000
5 Bed4 Bath192 m²DetachedB E R B7 Oldtown, Cavan, Co Cavan, H12N5X0
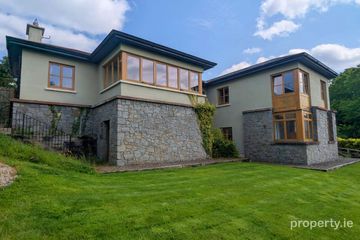
€450,000
5 Bed3 Bath167 m²DetachedB E R B3 Stoney Fort, Keadue Lane, Cavan, Co. Cavan, H12VF61
€650,000
5 Bed3 Bath209 m²DetachedB E R D1Hygge, Drumbar, Co. Cavan, H12X5Y0
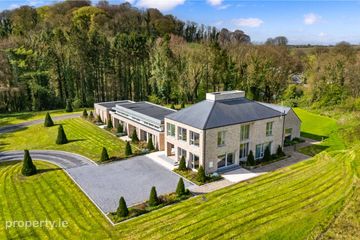
€1,575,000
5 Bed6 Bath489 m²DetachedB E R A3