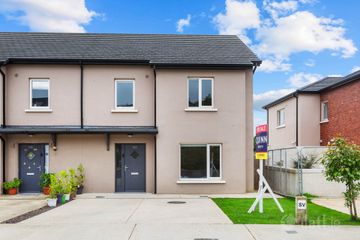
169 Meadow Gate, Gorey, Gorey, Co. Wexford, Y25C5T6
4 Bed · 2 Bath · Semi-D
€450,000
Highlights
- Excellent Location
- Within walking distance of Gorey town amenities
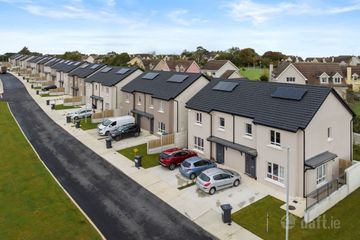
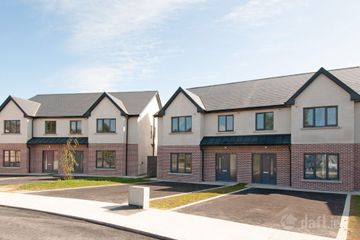
Number 169 Meadow Gate presents as an excellent A3 rated, four bedroom, semi-detached home, nestled in this popular residential development with an enviable location close to Gorey town amenities. This delightful semi-detached home offers 137.8 sqm s of spacious accommodation. A bright and airy open-plan kitchen/dining with contemporary fitted units and integrated oven and hob and feature extractor fan. There is a cozy living room to the front with feature fire place and insert solid fuel stove. This space flows seamlessly through to the kitchen/dining room through partially glazed French doors. A utility off the kitchen and convenient guest wc from the entrance hallway completes the ground floor accommodation of this lovely home. The 4 bedrooms are at first floor level along with a spacious family bathroom. A particular feature of the ensuite master bedroom which has fitted wardrobes, is the balcony, accessed through a French door, overlooking the front of the property. The property also features side access to the well-maintained south facing garden, off-street parking, and is conveniently located near local amenities, schools, and transport links. It’s just perfect for families or anyone looking for a peaceful yet well-connected home. . Viewing is highly recommended to really appreciate all this property has to offer in terms of style, space, energy efficiency and location. Accommodation : Hallway: (5m x 2.6m ) Laminate flooring. Carpeted stairs. Living room: (1m x 4.3m) spacious room with laminate flooring, feature insert solid fuel fireplace, large picture window overlooking the front garden. Partially glazed French doors to the dining area. Kitchen/dining: (4m x 7m) Fitted wall and floor units, integrated hob, oven & feature extractor fan. Tiled flooring and French patio doors leading to the patio and enclosed rear garden Utility: (1.9m x 1.5m) Tiled flooring, plumbed for washing machine & dryer, shelving and door to the side. Guest Wc: (1.5m x 1.4m) Whb, Wc, tiled flooring Landing: (3.3m x 3.4m) Carpet flooring, hotpress Bedroom 1: (4.3m x 2.2m) Laminate flooring. Window overlooking the front. Master Bedroom ( 4.3m x 3.6m): Fitted wardrobe, Laminate flooring, French door to the balcony overlooking the front drive. Ensuite: (2.6m x 1m) Tiled Shower unit, Wc, Whb, and tiled floor. Bedroom 3: (3.6m x 4m ) Laminate flooring, window overlooking the rear garden Bedroom 4: (3.2m x 2.5m) Laminate flooring, fitted wardrobe, window overlooking the rear garden. Bathroom : (1.88m x 1.93m) Bath with tiled backsplash and overhead mixer shower taps, Whb & Wc, tiled flooring.
BER Details
B E R B1€450,000
4 Bed · 2 Bath · Semi-D

Frank Pierce
DNG Pierce Properties
47 Esmonde Street
Gorey,
Co Wexford.
PSR Licence No. 001416
Similar properties in the area
232 Gleann An Ghairdin, Gorey, Co. Wexford, Y25X6R7
€410,000
4 Bed3 Bath123 m²Semi-DB E R A2House Type B, Gleann an Ghairdin, Ballytegan Road, Gorey, Gorey, Co. Wexford
€415,000
4 Bed3 Bath121 m²Semi-DB E R A25 Forest Close, Ramsfort Park, Gorey, Co. Wexford, Y25E2T3
€440,000
4 Bed3 Bath140 m²End of TerraceB E R A2Gorey Hill Upper, Gorey, Co. Wexford, Y25E3P8
€445,000
5 Bed1 Bath177 m²DetachedB E R B2