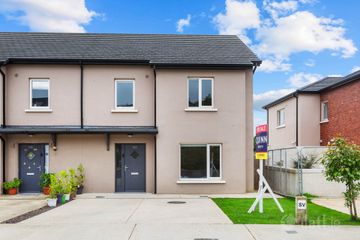
5 Forest Close, Ramsfort Park, Gorey, Co. Wexford, Y25E2T3
4 Bed · 3 Bath · End of Terrace
€440,000
Highlights
- A Rated energy efficiency
- Exclusive boutique development of just 17 homes
- Block Built
- Air to Water Heat Pump with Thermostatically Controlled Heating Zones
- Quartz Counter Top in Kitchen
- Contemporary Shaker Style Fitted Kitchen Units with Soft Close Doors
- Smoke Alarms
- Multi point Locking Security Front Door
- Double Glazed Future Proof Argon Filled Windows
- Garden Levelled and Seeded
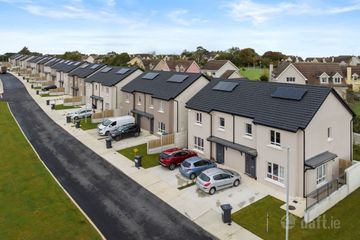
Property Partners OBrien Swaine are proud to present a stunning new A rated home in Forest Close Gorey an exclusive development of just 17 brand New Homes all finished to the very highest of standards. Built by the renowned Nigel Clarke Developments these exceptionally spacious homes extend to an impressive c. 140 sq.m offering modern living at its finest with a perfect balance of style comfort and energy efficiency. Each home in Forest Close has been thoughtfully designed with a clever family friendly layout and premium finishes throughout. The kitchens feature sleek contemporary Shaker Style units with quartz countertops while the latest air to water heating system with thermostatically controlled zones ensures all year-round comfort and low running costs. Ideally positioned in a quiet well established part of town the location offers the perfect balance of peace and convenience just 5 minutes from the motorway with Goreys vibrant Main Street boasting shops restaurants boutiques and amenities close by. Recreational needs are well catered for with parks sports facilities golf courses and beautiful beaches only a short drive away. Forest Close invites you to experience modern living in a thriving community where design meets practicality and lifestyle comes first. House Types: Four Bedroom Semi Detached - c. 140 Sq.m Three Bedroom Terrace - c. 94 Sq.m Three Bedroom with Study - c. 114 Sq.m Viewings are by Appointment. Accommodation : Entrance Hall 6.53m x 2.71m 21.42ft x 8.89ft Kitchen/Dining Room 4.47m x 6.60m 14.67ft x 21.65ft Living Room 7.42m x 3.79m 24.34ft x 12.43ft WC 1.43m x 1.60m 4.69ft x 5.25ft Tiled floor, w.c, w.h.b Utility Room 1.45m x 1.60m 4.76ft x 5.25ft Landing 2.35m x 4.04m 7.71ft x 13.25ft Master Bedroom 5.09m x 3.54m 16.70ft x 11.61ft En-suite 2.46m x 1.15m 8.07ft x 3.77ft Tiled floor, shower, w.c, w.h.b Bedroom 2 4.38m x 3.58m 14.37ft x 11.75ft Bedroom 3 4.32m x 2.96m 14.17ft x 9.71ft Bedroom 4 4.23m x 2.96m 13.88ft x 9.71ft Bathroom 2.07m x 2.46m 6.79ft x 8.07ft Tiled floor, bath, w.c. w.h.b Services : Mains Services Inclusions : Contemporary Shaker Style Kitchen Units Quartz Kitchen Counter Top Bathroom Suites Tiling includes: En suite Floor and Shower Main Bathroom Floor and Two Walls over Bath Downstairs Bathroom Floor
BER Details
B E R A2€440,000
4 Bed · 3 Bath · End of Terrace

Sandy Copeland
Property Partners O'Brien Swaine
19 Pearse Street, Gorey, Co. Wexford
PSR Licence No. 004648
Similar properties in the area
8 Grattan Court, Carnew Road, Gorey, Co Wexford, Y25H512
€400,000
4 Bed3 Bath122 m²Semi-DB E R C3232 Gleann An Ghairdin, Gorey, Co. Wexford, Y25X6R7
€410,000
4 Bed3 Bath123 m²Semi-DB E R A2House Type B, Gleann an Ghairdin, Ballytegan Road, Gorey, Gorey, Co. Wexford
€415,000
4 Bed3 Bath121 m²Semi-DB E R A2Gorey Hill Upper, Gorey, Co. Wexford, Y25E3P8
€445,000
5 Bed1 Bath177 m²DetachedB E R B2