13 Roseville Heights, Fintra Road, Killybegs, Co. Donegal, F94VX09
4 Bed · 3 Bath · Detached
€380,000
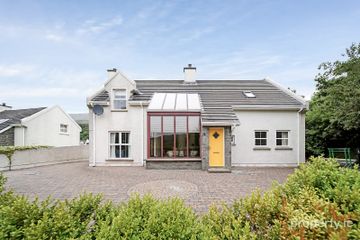
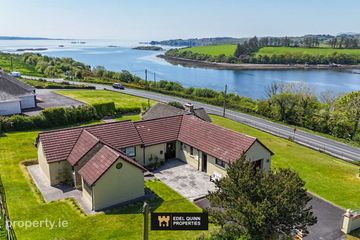
Edel Quinn Properties are delighted to bring to market this fabulous 4 bedroom detached home in Killybegs. Located in the exclusive Roseville Heights, this home has been built and cared for to the highest degree. The property boasts underfloor heating throughout and has been decorated very stylishly. The entrance hall is warm and welcoming. The living room is to the right as you walk in and is spacious and homely, with an open fire at the heart of the room. At the end of the entrance hall is the kitchen which is well proportioned and functional and off that is the dining room on one side and utility on the other. There is also a ground floor bedroom with en suite and a bathroom to ground floor. The first floor comprises main family bathroom and 3no. double rooms with the master bedroom boasting en suite and large walk in wardrobe. The exterior of the house is beautifully paved and there is a large detached garage with the house too. This property is conveniently located just off the Fintra Road, walking distance to everything in Killybegs. It would make for a truly wonderful family home. Entrance Hall - 6.9m (22'8") x 3.7m (12'2") Tiled floor, walls painted, downlights Living Room - 5.5m (18'1") x 4.6m (15'1") Walls painted, hardwood floors, open fire, feature bay window Kitchen - 3.6m (11'10") x 3.5m (11'6") Tiled floor, walls painted, high/low style unit tiled between, electric hob, eye level oven, integrated dishwasher, 1no. window Dining Room - 4.5m (14'9") x 3.8m (12'6") Tiled floor, walls painted, double doors to rear, 1no. window Utility Room - 4.1m (13'5") x 2.8m (9'2") Tiled floor, walls painted, plumbed for washer, dryer and sink, rear access, 1no, window Hot Press - 2m (6'7") x 1.5m (4'11") Larder - 1.1m (3'7") x 1m (3'3") Bedroom 1 - 3.9m (12'10") x 3.7m (12'2") Laminate floor, walls painted, 1no. window, built in storage Bedroom 1 en suite - 2m (6'7") x 2m (6'7") Wet room, shower, wc, wash hand basin WC - 1.8m (5'11") x 1.4m (4'7") Tiled, wash hand basin, wc Storage closet - 1.7m (5'7") x 0.7m (2'4") First Floor Landing - 3.3m (10'10") x 2.4m (7'10") Laminate floor, walls painted Bedroom 2 - 4.7m (15'5") x 4.6m (15'1") Laminate floor, walls painted, 1no. window, attic access Bedroom 3 - 4.6m (15'1") x 3.7m (12'2") Laminate floor, walls painted, 1no. window Bedroom 4 - 6m (19'8") x 3.9m (12'10") Laminate floor, walls painted, 1no. window Bedroom 4 en suite - 2.6m (8'6") x 1.9m (6'3") wc, wash hand basin, electric shower, 1no. window Bedroom 4 walk in wardrobe - 2.7m (8'10") x 1.8m (5'11") shelved Bathroom - 2.7m (8'10") x 2.4m (7'10") Tiled, shower over bath, wc, wash hand basin, 1no. velux
BER Details
B E R C2€380,000
4 Bed · 3 Bath · Detached
Edel Quinn
Edel Quinn Properties Ltd.
PSR Licence No. 003969
Similar properties in the area
Darney, Bruckless, Bruckless, Co. Donegal, F94V383
€375,000
5 Bed3 Bath195 m²DetachedB E R C1Monargan Glebe, Ardara, Ardara, Co. Donegal, F94HD29
€395,000
5 Bed4 Bath212 m²BungalowB E R C1The Narrow's, 8 Fintra Bay, Killybegs, Co.Donegal, F94R8Y4
€395,000
4 Bed2 Bath164 m²DetachedB E R C1Darney Heights, Darney, Bruckless, Co. Donegal, F94C8D7
€425,000
4 Bed3 Bath185 m²DetachedB E R D2