Darney, Bruckless, Bruckless, Co. Donegal, F94V383
5 Bed · 3 Bath · Detached
€375,000
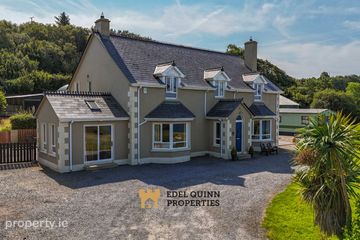
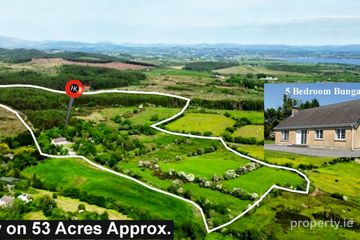
Henry Kee & Son are delighted to bring to the market this very privately situated charming home. Set in a scenic rural location in south-west Donegal, midway between the villages of Dunkineely and Bruckless just off the Wild Atlantic Way route. Occupying a large, 0.8-acre plot, this south-facing bungalow is of timber-frame design with a floor area of 2100 square foot. Internal accommodation comprises a large sitting room/dining room, kitchen, utility, five bedrooms (one en-suite), main bathroom plus WC. A detached garage plus mature grounds all add to this dream property. Bruckless Harbour is within 1km with numerous attractions in this part of Donegal. Killybegs town is approximately 5km away with Donegal Town approximately 15km away. Viewing of this property will definitely not disappoint. All enquiries are welcome. Entrance Hallway 2.40m x 1.20m PVC front door with double glass side window. Linoleum floor covering. Main Hallway 3.50m x 2.50m (4.80m x 1.00m) Return stairs leading to first floor. Contains double-door cupboard. Contains double-door hotpress, large capacity hot tank. Floor carpeted. Two ceiling lights. Open Plan Sitting Room/Dining Room 5.20m x 4.60m (3.60m x 3.20m) Access door from hallway. Access door from kitchen. Dual aspect windows (south and west facing). Open fire with timber fireplace. Floor carpeted. Two ceiling lights. Numerous electrical sockets. Kitchen 5.00m x 3.50m High and low level kitchen units. Fitted electric cooker. Extractor fan. Fridge/freezer. Stainless steel sink. Breakfast counter. Two ceiling lights. Two recessed spotlights. Numerous electrical sockets. Window overlooking back paddock. Linoleum floor covering. Utility 3.20m x 3.00m Low level kitchen units. Stainless steel sink. Plumbed for washing machine. One window. Back door. WC 3.00m x 0.90m Access off utility. WC and WHB. Window. Bedroom One 3.60m x 3.40m Built-in four-door wardrobe unit. South-facing window. Floor carpeted. Bedroom Two 4.00m x 4.00m Floor carpeted. WHB fitted. Window overlooking rear paddock. Bedroom Three 3.60m x 3.40m South facing window. Floor carpeted. Bathroom 3.40m x 2.20m WC, WHB, bath and shower (electric). Vanity unit with electric light over WHB. Linoleum floor covering. Bedroom Four 5.20m x 4.20m Gable window. Timber panelled walls and ceiling. En-Suite: 2.00m x 1.80m WC, WHB and electric shower. Mirror and light over WHB. Grosflex sheeting on walls. Linoleum floor covering. Bedroom Five 6.50m x 4.20m Gable window. Timber panelled walls and ceiling. Floor carpeted. Garage 7.50m x 4.50m Masonry block cavity walls. Roller door with electric motor. Pedestrian door. Two windows. Contains oil burner. Contains water filters. Timber Shed 3.60m x 2.60m Timber panelled internally. Corrugated iron roof. Features Built in 2004. Detached bungalow in superb location. Total floor area of residence is 2,114 square feet. Private and peaceful location. Oil fired central heating. 53 acres of land and more available if desired. Detached garage. Stone chipped driveway providing off-road ample parking around the property. Five large double bedrooms. PVC double glazed windows throughout.
BER Details
B E R C1€375,000
5 Bed · 3 Bath · Detached
Henry Kee
Henry Kee & Son Auctioneers
Main Street,
Ballybofey,
Co. Donegal
PSR Licence No. 001334