119 Greenwood Estate, Togher (Cork City), Co. Cork, T12YXF7
3 Bed · 1 Bath · Semi-D
€350,000
Highlights
- Sale subject to Tenants In Situ since February 2021.
**INVESTORS ONLY** McLoughlin Barry Estates present No.119 Greenwood Estate, Togher, Cork to the market being sold with Tenants In Situ since February 2021. A spacious three-bedroom semi-detached property with front parking, side entrance and large rear garden. Ideally located, the property is close to the South Link Road network, providing excellent connectivity to Cork City and surrounding areas. It is also within walking distance of a host of local amenities, including shops, bars and restaurants, supermarkets, sports clubs, and primary schools, making it an ideal choice for families and commuters alike. Ground floor accommodation consists of Entrance Porch, Entrance Hallway, Living Room, Lounge, Kitchen / Dining Room. On the first floor there are Three Bedrooms and a Family Bathroom. There is also a floored Attic Room on the second floor. FRONT OF PROPERTY To the front of the property there is off street parking and a side entrance to rear garden. PORCH 1.90m x 0.60m The porch comprises of a glass sliding door and main entrance door. ENTRANCE HALLWAY 4.50m x 2.20m The entrance hallway comprises of timber flooring , one centre light, one radiator and space for washer/dryer under the stairs. LIVING ROOM 3.94M x 3.50m A bright and spacious living room with timber flooring, one centre light, one radiator and one window overlooking the front of the property. The living room also has a feature open fireplace with surround. French double doors to Lounge. LOUNGE 3.98m x 3.21m The lounge is located to the rear of the property and features a fireplace and timber flooring, one window overlooking the rear, one radiator and one centre light. KITCHEN / DINER 4.43 x 2.07 This kitchen has floor level units and a wall hung dresser. Gas cooker. Door to Lean To. LEAN TO EXTENSION OFF KITCHEN : 4.39 X 3.44 Corrigated plastic roof. Door to rear pation. STAIRS & LANDING The stairs and landing are fully carpeted. Via the landing there is one centre light and one window overlooking the side of the property. BEDROOM 1 3.04m x 2.40m This bedroom has carpet fitted flooring, one centre light, one radiator and one window overlooking the front BEDROOM 2 3.59 x 3.54 This double bedroom features carpet fitted flooring, one centre light, one radiator and one window overlooking the front of the property. There are also built-in wardrobe units. BEDROOM 3 3.59 x 3.54 This bedroom features carpet fitted flooring, one centre light, one radiator and one window overlooking the front. There are also built-in wardrobe units. MAIN BATHROOM 2.32m x 2.35m A white Three-piece bathroom suite incorporating a shower unit , wash hand basin and wc. The main bathroom has linoneum flooring, one window with frosted glass paneling overlooking the rear, one centre light and one radiator. Hotpress with electric emersion. ATTIC This home also comprises of another floor with space for storage. One gable end window. REAR OF PROPERTY The generous walled rear garden features a patio area and a garden laid to lawn.
BER Details
B E R F€350,000
3 Bed · 1 Bath · Semi-D
McLoughlin Barry Estates
McLoughlin Barry Estates
1 Hanover Place,
Off Washington St,
Cork City Centre
PSR Licence No. 003769
Similar properties in the area
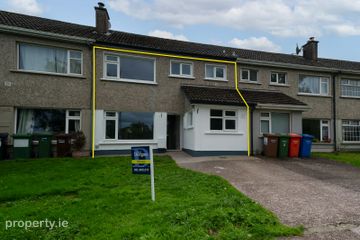
9 Westlawn, Wilton, Wilton, Co. Cork, T12KVY1
€315,000
4 Bed1 Bath85 m²HouseB E R D37 Westbury Grove, Wilton, Wilton, Co. Cork, T12EYD3
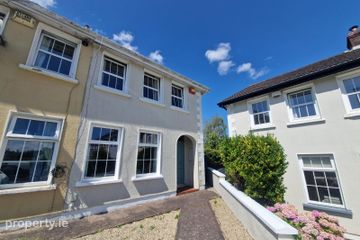
€320,000
3 Bed1 Bath116 m²TerraceB E R B57 White Oaks, Wilton, Co. Cork, T12NX9E
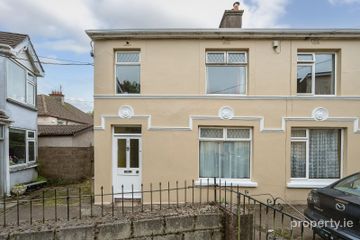
€325,000
3 Bed1 Bath83 m²End of TerraceB E R D3 Clashduv Villas, Glasheen Road, Glasheen, Co. Cork, T12F2R4
€325,000
4 Bed1 Bath102 m²Semi-DB E R D