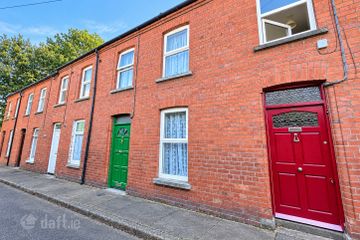
3 Clashduv Villas, Glasheen Road, Glasheen, Co. Cork, T12F2R4
4 Bed · 1 Bath · Semi-D
€325,000
Highlights
- Approx. 102 Sq. M. / 1,098 Sq. Ft.
- BER D
- Enclosed rear courtyard which is maintenance free
- Close proximity to UCC, CUH, MTU, Wilton Shopping Centre, The Lough, Cork city centre
- Close to a host of amenities including schools, shops, bars, restaurants
- On the 216 bus route
- Not rent capped
ERA Downey McCarthy Auctioneers are delighted to present to the market this superbly located four bedroom semi-detached property, situated in a mature residential area off the Glasheen Road. The property benefits from its location close to a host of amenities including local schools, bus routes, bars, restaurants, The Lough, CUH, UCC, MTU and Wilton Shopping Centre. Accommodation consists of reception hallway, bedroom 4, living/dining room, and kitchen on the ground floor. Upstairs the property offers three additional bedrooms and the main family bathroom. Accommodation The front of the property is accessed via a cast iron gate off Glasheen Road. The area offers parking. A side gate allows access to the rear. The rear of the property has a large maintenance free rear courtyard which is enclosed and laid with gravel. Rooms Reception Hallway - 8.32m x 2.01m (27'2" x 6'5") An attractive timber door with frosted glass panelling allows access into the reception hallway. The hallway has tile flooring, two light fittings, one radiator, and access to under stair storage with one power point and one light piece. Bedroom 4 - 3.32m x 3.59m (10'8" x 11'7") This versatile room has carpet flooring, one centre light piece, one large window overlooking the front of the property, one radiator and six power points. Living/Dining Room - 4.88m x 3.14m (16'0" x 10'3") The living/dining room has tile flooring, one large radiator, one centre light piece, power points and one window overlooking the rear of the property. Kitchen - 2.84m x 2.54m (9'3" x 8'3") The kitchen is dual aspect with windows overlooking either side of the property. The room has tile flooring, one centre light piece, and neutral décor. The kitchen features fitted units at eye and floor level and includes a dryer, washing machine, oven, hob, extractor fan, and a stainless steel sink. Stairs and Landing - 1.04m x 3.53m (3'4" x 11'5") The stairs and landing are fitted with carpet flooring. The landing has one window to the side of the property and one centre light piece. Bedroom 1 - 4.28m x 3.14m (14'0" x 10'3") This spacious double bedroom has one window to the rear, carpet flooring, one radiator, one centre light piece. Bedroom 2 - 3.93m x 2.79m (12'8" x 9'1") This double bedroom has one window to the front of the property, carpet flooring, one radiator, one centre light piece. Bedroom 3 - 3.47m x 2.36m (11'3" x 7'7") This double bedroom has one window to the front, carpet flooring, one radiator, one centre light piece. Bathroom - 2.76m x 2.54m (9'0" x 8'3") A very spacious main bathroom features a three piece suite including a Triton T80Xr electric shower, timber flooring, one wall-mounted light piece, one radiator, one extractor fan, and one frosted window overlooking the rear of the property. BER Details BER: D Directions Please see Eircode T12 F2R4 for directions. Disclaimer The above details are for guidance only and do not form part of any contract. They have been prepared with care but we are not responsible for any inaccuracies. All descriptions, dimensions, references to condition and necessary permission for use and occupation, and other details are given in good faith and are believed to be correct but any intending purchaser or tenant should not rely on them as statements or representations of fact but must satisfy himself / herself by inspection or otherwise as to the correctness of each of them. In the event of any inconsistency between these particulars and the contract of sale, the latter shall prevail. The details are issued on the understanding that all negotiations on any property are conducted through this office.
BER Details
B E R D€325,000
4 Bed · 1 Bath · Semi-D

Sean McCarthy
ERA Downey McCarthy
60 South Mall, Cork CityOffice hours: Mon - Fri 9 - 5.30 pm.
PSR Licence No. 002584
Similar properties in the area
14 GILLABBEY TERRACE GILLABBEY STREET CORK T12 D8CY, Cork City Centre, Co. Cork
€295,000
4 Bed1 Bath74 m²TerraceB E R D164 Blarney Street, Cork, Shanakiel, Co. Cork, T23X5T6
€295,000
4 Bed1 Bath104 m²TerraceB E R D28 North Abbey Square, North Mall, Cork, T23 ET9Y
€295,000
4 Bed1 Bath96 m²HouseB E R G31 Sundays Well Avenue, Sunday's Well, Co. Cork, T23RCW2
€305,000
5 Bed2 Bath113 m²HouseB E R E