10 Fey Yerra, Leopardstown Road, Foxrock, Dublin 18
3 Bed · 2 Bath · House
€3,500 per month
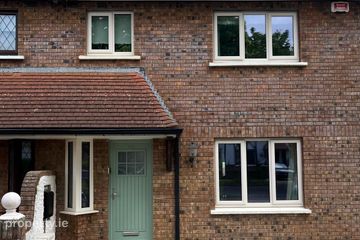
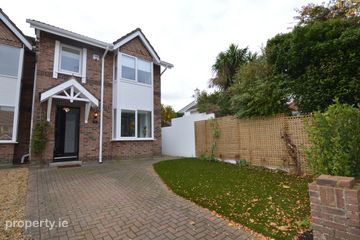
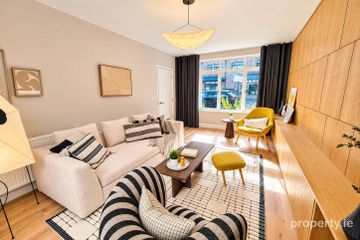
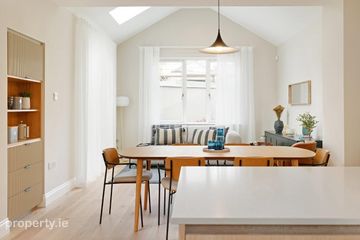
***** EMAIL ENQUIRIES ONLY PLEASE ***** UNFURNISHED bay windowed semi-detached house located in this quiet cul-de-sac, just of the Leopardstown Road. The accommodation (89sq.m/957sq.ft.) briefly comprises; Hall, kitchen/dining room, living room with access to the rear patio area. At first floor level there are 3 bedrooms, the main bedroom with an ensuite shower room and a delightful sun room, a family bathroom completes the accommodation. The location is within minutes of the QBC on the N11 and a walk away to the LUAS at the Sandyford stop. Foxrock, Blackrock and Stillorgan with all their associated amenities are just minutes away as is the Stillorgan/ Sandyford Business Park. There is an excellent selection of well-established junior and senior schools to choose from and is on a direct route to UCD. FEATURES UNFURNISHED accommodation 89sq.m./957sq.ft. Off street parking Northwest facing enclosed patio with communal lawn areas. Gas heating system Two bathrooms ACCOMMODATION HALL Bright and spacious hallway. KITCHEN/DINING ROOM 4.89m x 3.06m max. Fitted with an array of contemporary floor and wall mounted units, open shelving with tiled flooring with coordinating worktops and splash back tiling. There is a built-in oven and hob with an overhead extractor unit as well as an integrated dishwasher. LIVING ROOM 5.48m x 3.71m max. Spacious room with French door to the patio area. There is a timber surround/marble inset fireplace fitted with a solid fuel stove which provides a focal point for the room. There is access to under stairs storage. FIST FLOOR LANDING Overhead roof light, Hot Press. BEDROOM ONE 3.46m x 2.78m Double bedroom with built in wardrobes. ENSUITE Fully tiled modern suite comprising close coupled W.C. vanity style basin with monochrome tap, overhead mirrored cabinet and light, chrome towel radiator and shower cubicle with thermostatically controlled shower and fold back doors. SUN ROOM 1.87m x 1.86 max. A glazed screen and door divide the main bedroom from this delightful bay window area which takes full advantage of its south easterly aspect perfect for home office or reading area. BEDROOM TWO 3.22m x 2.40m This is a bright room to the rear. BEDROOM THREE 3.16m x 2.23m Bedroom to the rear. BATHROOM Fully tiled with pedestal mounted wash hand basin and overhead mirrored cabinet. Bath with screen and shower unit and chrome towel radiator. COMMUNAL GARDENS The Avenue leading to this cluster of 15 dwelling is particularly attractive lined with an abundance of mature trees. There is plenty of off-street parking for this development with a cobblelock pathway leading to the front door with lawn area separating each property. There is good access to the rear communal gardens which is mainly in lawn with perimeter planting. A sheltered patio area accessed from the living room enjoys views of the open plan garden with privacy trellised walls and pedestrian gate.
BER Details
B E R D1€3,500 per month
3 Bed · 2 Bath · House

Wade Wise ASCSI
Beirne & Wise Estate Agents
12A Carysfort Ave,Blackrock
PSR Licence No. 001293-001328
Similar properties in the area
Tudor Lawns, Dublin 18, Leopardstown, Dublin 18
€3,200 per month
3 Bed2 BathHouseB E R C122 Orpen Hill, Stillorgan Grove, Stillorgan, Co. Dublin
€3,200 per month
3 Bed1 BathHouseB E R C3Woodward Heath, Dublin 18, Leopardstown, Dublin 18
€3,300 per month
3 Bed2 BathHouseB E R A216 Woodward Heath, Dublin 18, Leopardstown, Dublin 18
€3,400 per month
3 Bed2 BathHouseB E R A2