Woodview, Barrington's Avenue, Blackrock, Co. Cork, T12E6K4
4 Bed · 5 Bath · Detached
Price on Application
Highlights
- Desirable location.
- On over c. 1 acre site.
- Overlooking The Marina.
- Excellent condition.
- Enclosed, walled garden with slate Patio.
New to the market, this magnificent, 4-bedroom property was built c. 300 years ago in a most desirable, sought after location. Situated on a site of more than 1 acre. Overlooking The Marina. ACCOMMODATION Ground Floor Arched Entrance Hall 4.5ms x 1.8ms Carpeted. Cornice ceiling. Stairs. Closet. Main Drawing Room 3.9ms x 5.8ms Carpeted. Cornice ceiling. Ornate marble fireplace and mantle. Double-glazed sash windows overlooking garden. Dining Room 5.7msx 3.9ms Carpeted. Cornice ceiling. Ornate marble gas fireplace and mantle. Double-glazed sash windows and polished timber sills. Kitchen 3.5ms x 6.0ms Tiled floor. Fully fitted Kitchen. Work top and wall units. Belfast sink. Electric cooker and gas stove. Solid granite centre island with granite top. Spiral stairs up to: The Den (Aupair's Room) 6.0ms x 4.3ms Solid fuel stove. Large double-glazed south-facing window. "A" frame ceiling. Recessed lighting. Breakfast/Dining Room 6.1ms x 4.6ms Tiled floor. Recessed lighting. Double skylights. Double sliding Patio door leading out to south-facing garden/slated Patio. Bathroom 2.0ms x 3.1ms Toilet, wash hand basin and heated towel rail. First Floor Stairs Carpeted. Hip-height ornate panelling. Landing Airing cupboards. Bathroom 1.9ms x 1.2ms Tiled. Toilet and wash hand basin. Main Landing 3.4ms x 2.0ms Carpeted. Cornice ceiling. Double-glazed arch window. Bedroom 1 (East Bedroom) 5.2ms x 4.0ms Carpeted. 3 double-glazed windows, 2 of which are sash windows. Built-in corner wardrobes. En-suite 2.1ms x 1.5ms Tiled. Toilet and wash hand basin. Corner electric shower. 2 frosted windows. Bedroom 2 (West Bedroom) 4.0ms x 5.6ms Carpeted. Cornice ceiling. 2 double-glazed sash windows. Second Floor Main Bathroom 6.3ms x 1.4ms Tiled. Toilet and wash hand basin. "Jet" bath with tiled surround. Heated towel holder. 6 panelled window "wall" overlooking garden. Bedroom 3 (West Double Bedroom) 5.4ms x 4.2ms Carpeted. Skylight. "A" frame ceiling. Built-in wardrobe. Shower Room Tiled floor. Toilet and wash hand basin. Skylight. Corner electric shower. Bedroom 4 (East Double Bedroom) 5.5ms x 4.1ms Carpeted. "A" frame ceiling. Double-glazed window and skylight. SERVICES Mains gas fired central heating. Mains water. Mains sewer. OUTSIDE Enclosed, walled, stepped and lawned garden. Pedestrian walk through garden paths. Slated Patio with slated seating area. Side entrance. Stone chip parking. 2 garden sheds. Corner fountain. Fruit trees. GENERAL Residence size in excess of c. 3,000 sq. ft. or c. 280 sq. ms. SOLICITOR Ms. Anne Horgan Anne L. Horgan & Co. 2/3 Convent Road Blackrock Cork T12 Y313. Tel: 021 - 4357729 TITLE Long Lease from 1786 with 800 years remaining. Viewing Strictly By Prior Appointment.
BER Details
B E R E1Price on Application
4 Bed · 5 Bath · Detached
Dominic J Daly
Dominic J Daly & Co
PSR Licence No. 001063
Similar properties in the area
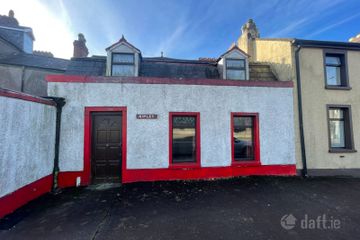
Ripley, 7 Westview, Ballinlough, Co. Cork, T12D8P4
€250,000
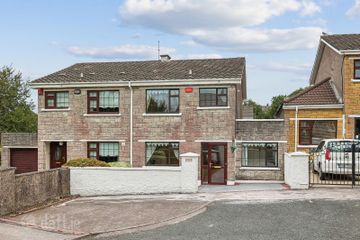
4 Bed2 Bath228 m²TerraceB E R F118 Silversprings Court, Silversprings, Tivoli, Co. Cork, T23XKR5
€330,000
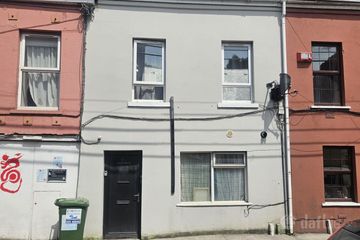
4 Bed2 Bath114 m²Semi-DB E R D78 Douglas Street, Cork City Centre, Co. Cork, T12RHH1
€345,000
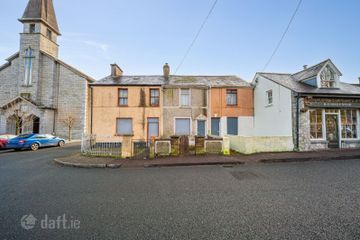
4 Bed3 Bath100 m²TerraceB E R D11, 2, 3 Saint Michael'S Terrace, Blackrock Road, Blackrock, Co. Cork, T12T2P4
€350,000
6 Bed1 Bath349 m²TerraceB E R exempt