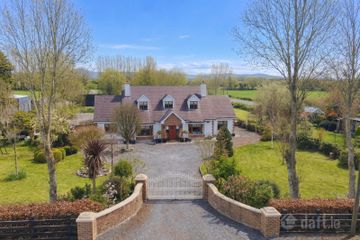
Turkstown, Piltown, Fiddown, Co. Kilkenny, E32KF21
3 Bed · 2 Bath · Detached
€480,000
Highlights
- ➡️ Extensive Grounds: A generous c.1.5-acre site encompassing landscaped gardens, a utility ground, and a paddock.
- ➡️ Commercial Potential: Large 4-span x 2-span A-framed aluminium shed (approx. 1,800 sq. ft.) with concrete floors, electricity, and sliding doors.
- ➡️ Energy Efficiency: Rated with a C3 BER and featuring a 'Stanley' solid fuel stove in the living area.
- ➡️ Versatile Layout: Includes a dedicated ground-floor office, ideal for remote working.
- ➡️ Master Suite: Spacious master bedroom with a private walk-in wardrobe and a fully tiled ensuite bathroom.
- ➡️ Quality Finishes: Hardwood timber flooring, pine-latted ceilings in the dining room, and solid oak kitchen units.
- ➡️ Ample Storage: Includes an adjoining garage (approx. 21 sqm) and separate rear stores of c.700 sq. ft.
- ➡️ Strategic Location: Conveniently located near the N24, offering easy commutes to Waterford and Limerick.
- ➡️ Services: Connected to mains water with septic tank drainage.
A property of remarkable versatility, Turkstown offers a rare synergy of refined country living and significant commercial potential. This substantial dormer residence, presented in excellent decorative order, stands on an expansive c.1.5-acre site that provides both privacy and opportunity. Positioned just off the N24 Waterford/Limerick road at Fiddown, the location offers seamless connectivity to major regional hubs via the nearby Fiddown Bridge. The home opens with a welcoming teak-fronted entrance porch leading through stained glass doors into a spacious hallway. The ground floor is thoughtfully designed, featuring a bright sitting room with a bay window and bespoke library shelving, and a separate dining room with a distinctive pine-latted ceiling. At the heart of the home, the kitchen and living area features solid oak cabinetry, a central island, and a 'Stanley' solid fuel stove, with double doors opening onto a rear patio and gardens. This level also includes a dedicated home office and a fully tiled bathroom. Upstairs, the master suite offers a private retreat with a walk-in wardrobe and ensuite, alongside two further well-proportioned bedrooms. Outside, the grounds are split between landscaped areas and a functional paddock, while a separate entrance leads to an impressive 1,800 sq. ft. aluminium shed and additional stores, making this an ideal prospect for those wishing to combine a premium residence with business or hobby requirements.
BER Details
B E R C3€480,000
3 Bed · 2 Bath · Detached
David Shee
Shee & Hawe
62 Main Street,
Carrick-on-Suir,
Co. Tipperary.
PSR Licence No. 001173