The Mews, 3 Leeson Close, Dublin 2
 See Larger Images & 43 More Photographs >>
€2,250,000
Terraced House3 Bedrooms, 3 Bathrooms, Terraced House
Rating:


Contact Name: James Galvin
Agent:
Galvin Property & Finance
PSR Licence Number: 001696
Email Agent Show Number
Save This Ad
Property Description
HIGHLIGHTS
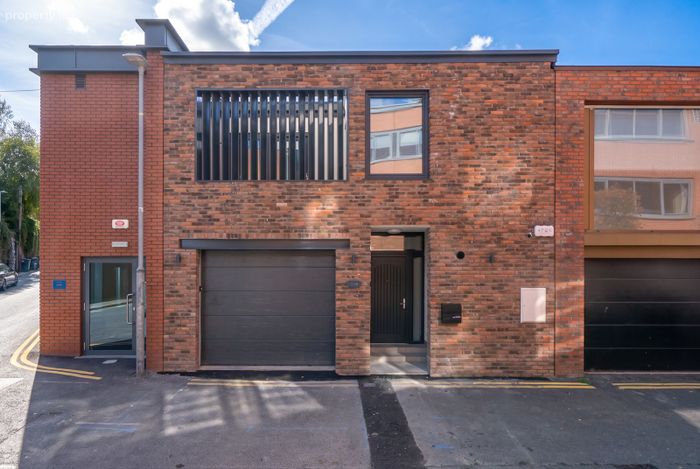
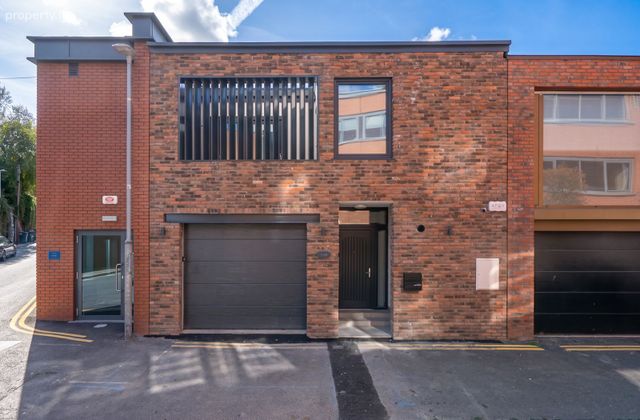
• Brand New Brick-Clad Mews, Finished to an Exceptional Standard
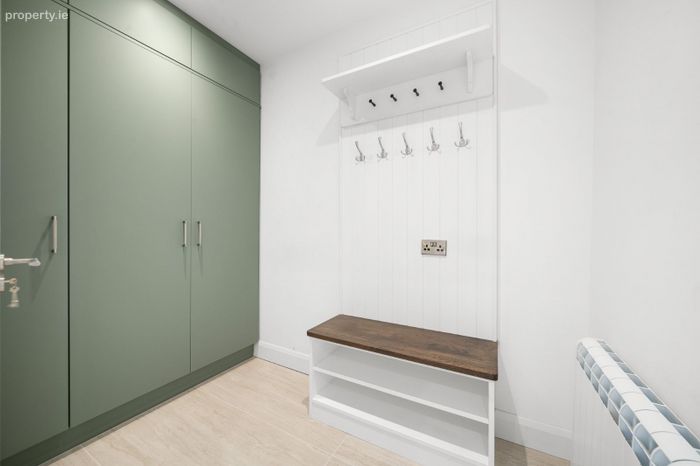
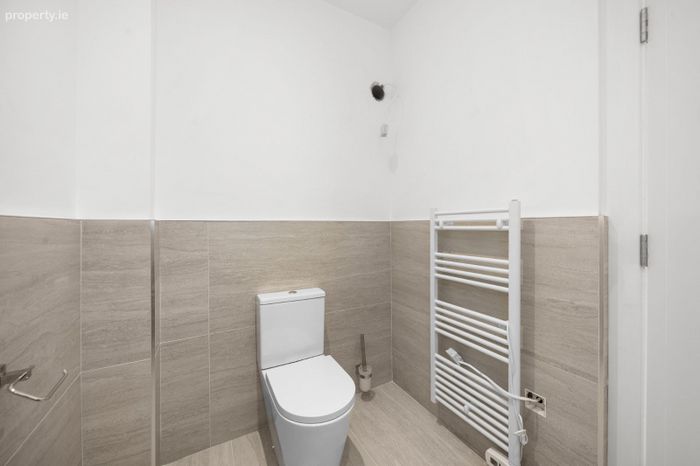
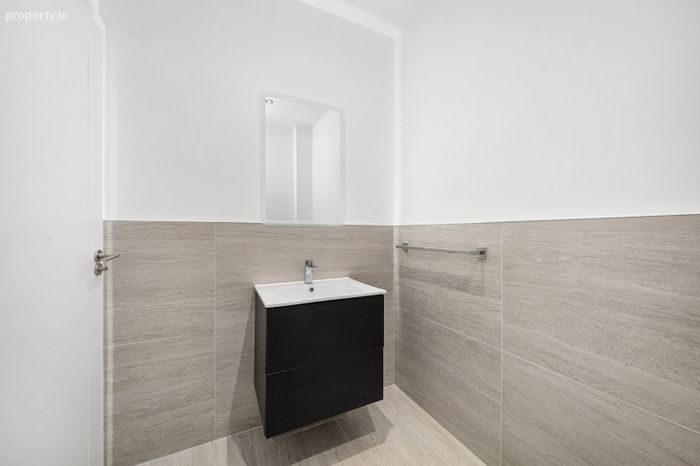
• 3 Bedrooms, 2 Bathrooms, Guest WC and Home Office
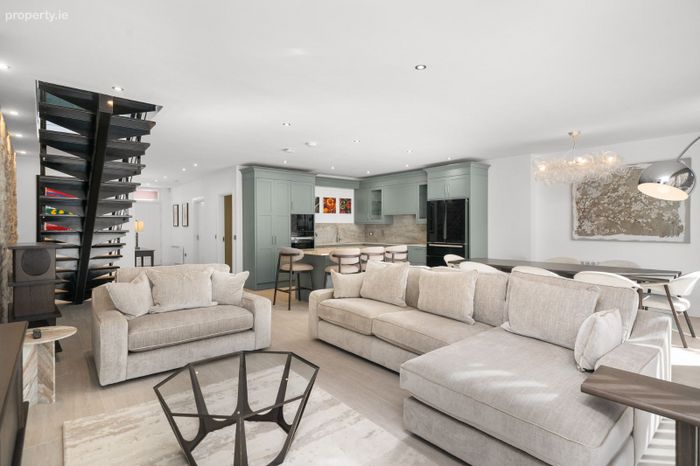
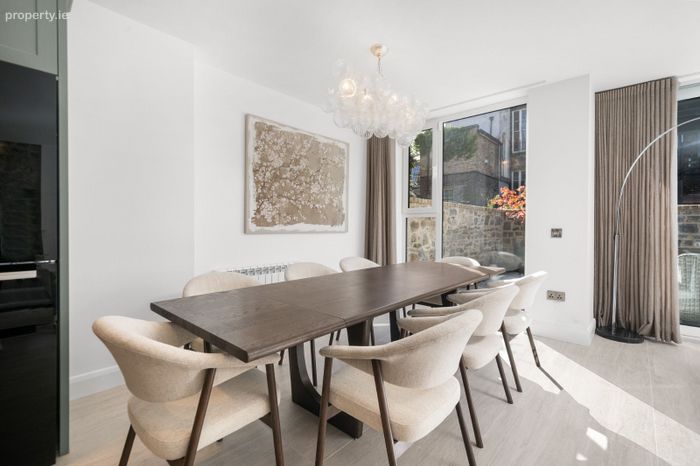
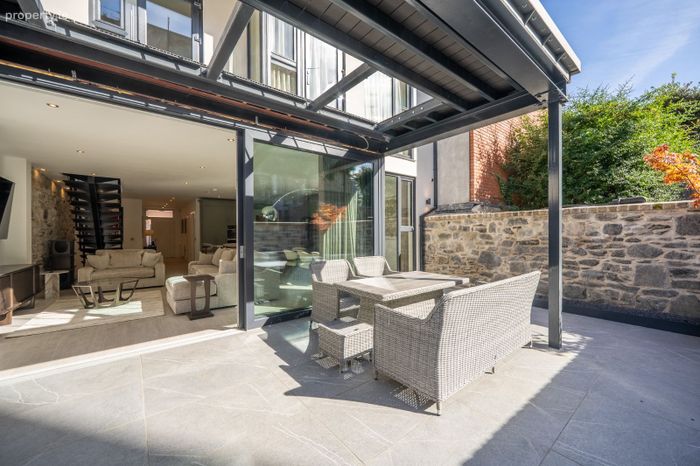
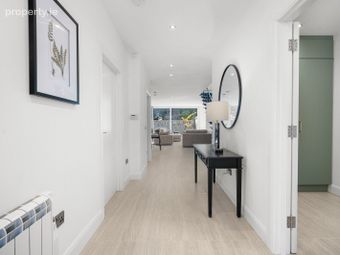
• Bright Open-Plan Kitchen, Living and Dining Room Opening onto a Private Patio
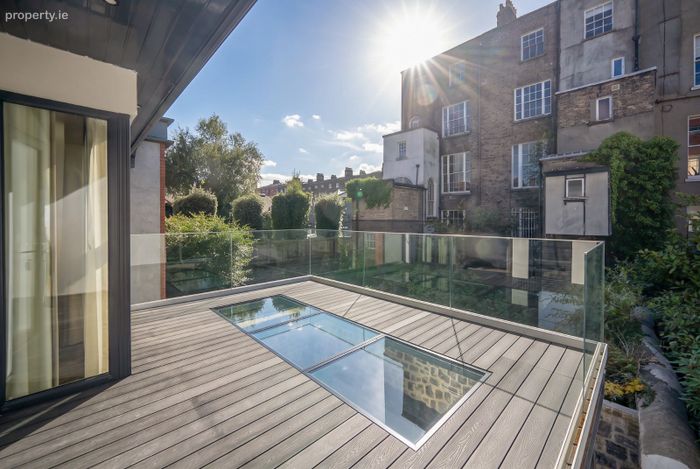
• Large Decked 1st Floor Terrace with Glass Balustrade
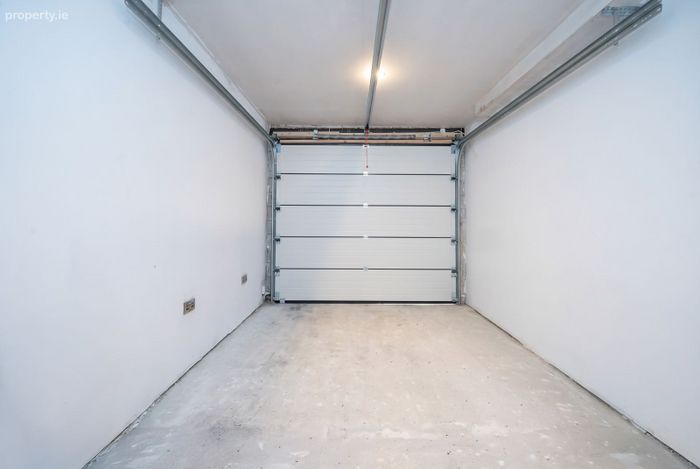
• Garage Parking with Electric Door and EV Charging Point
• Full Smart Home System, with Lighting and Heating Controlled Remotely
• B-Rated, with PV Solar Panels and Triple Glazed Windows
Galvin Property are delighted to present The Mews at 3 Leeson Close to the open market for sale. This is a rare opportunity to acquire a brand new, impeccably finished home in the heart of Georgian Dublin.
DESCRIPTION
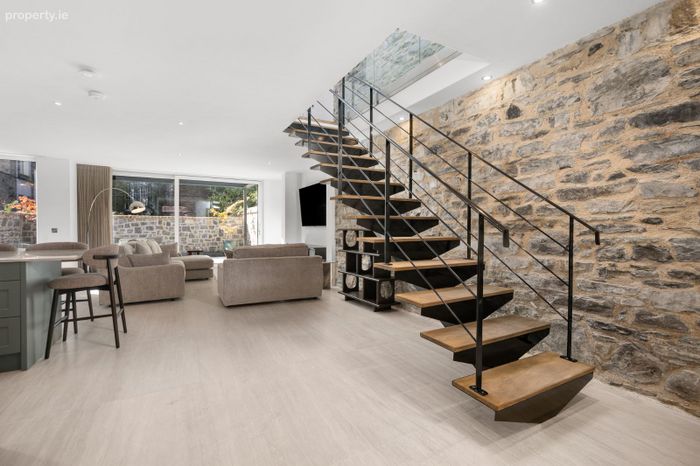
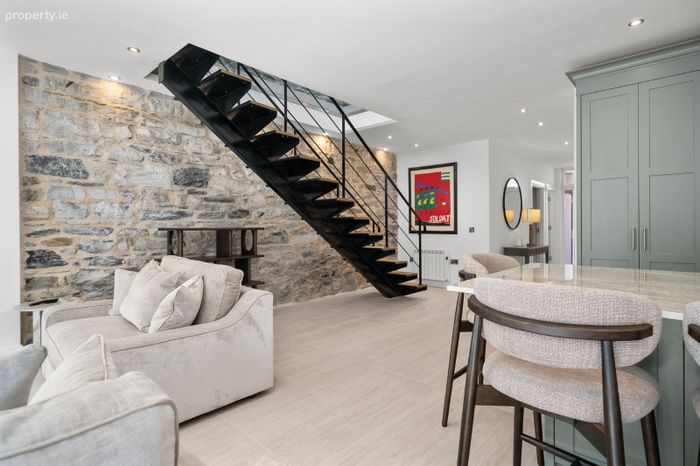
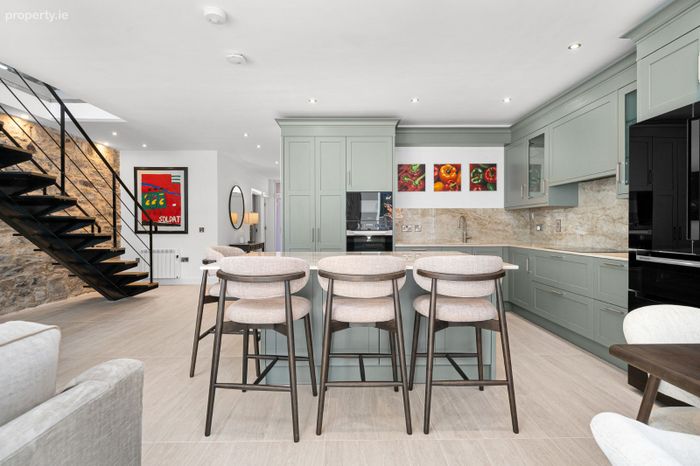
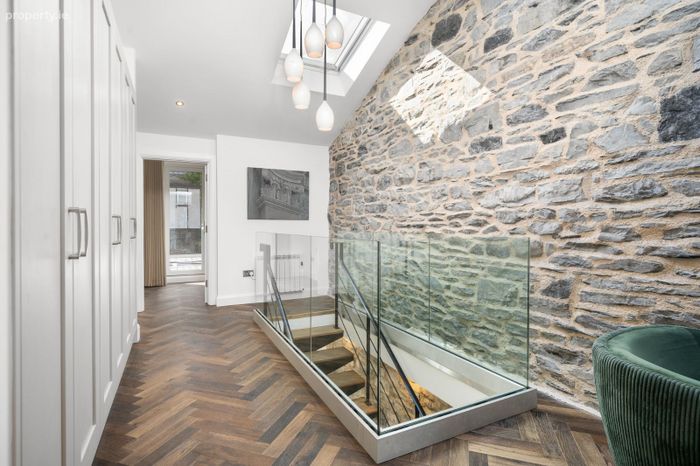
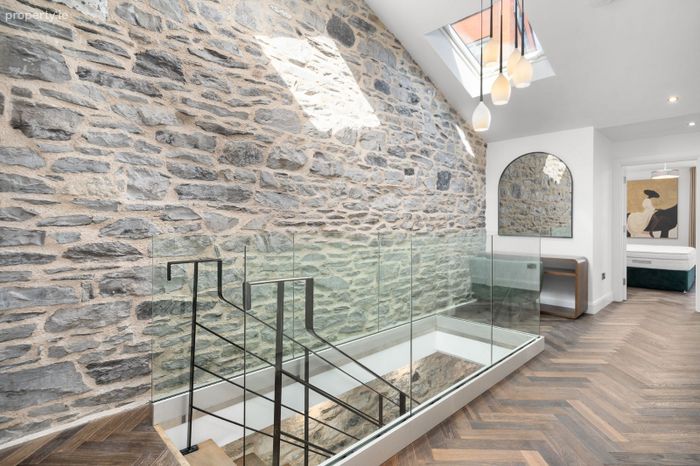
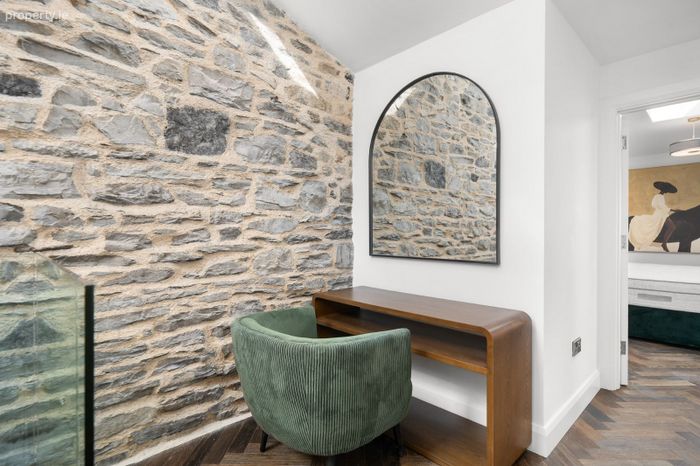
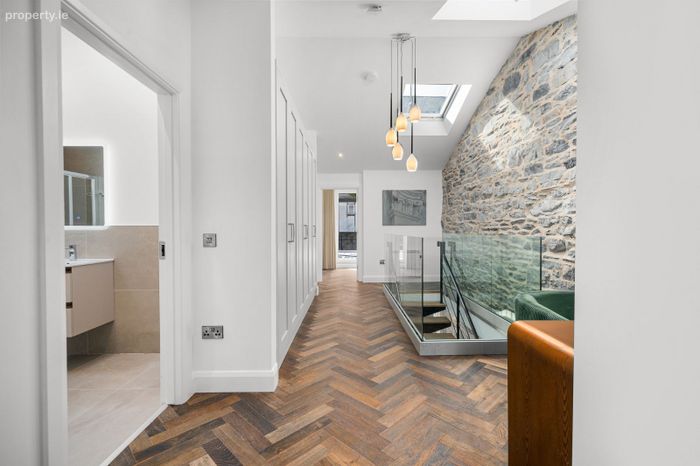
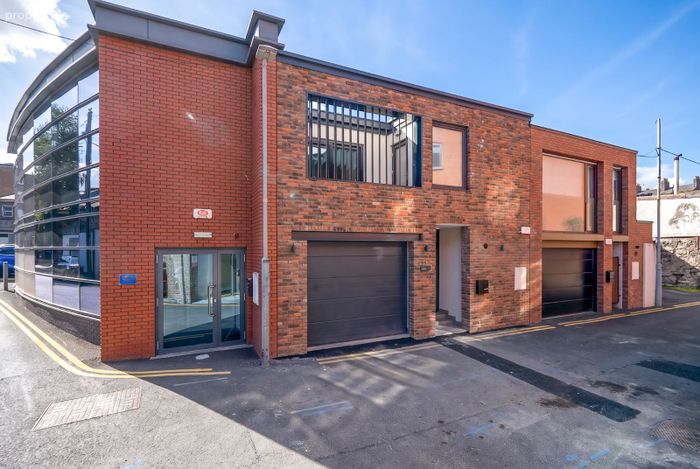
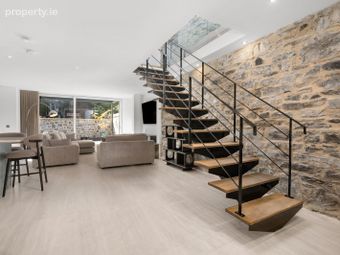
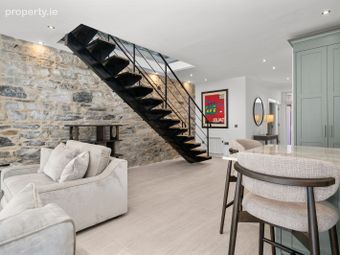
Discreetly positioned on a quiet cul-de-sac just off Lower Leeson Street, this striking brick-clad mews combines crisp contemporary design with genuine historic character. An original stone wall has been carefully restored and runs through the heart of the house, rising from the living area to the first-floor landing, where it is lit from above by skylights. A sculptural open-stepped staircase with elm wood steps and a frameless glass surround links the two floors.
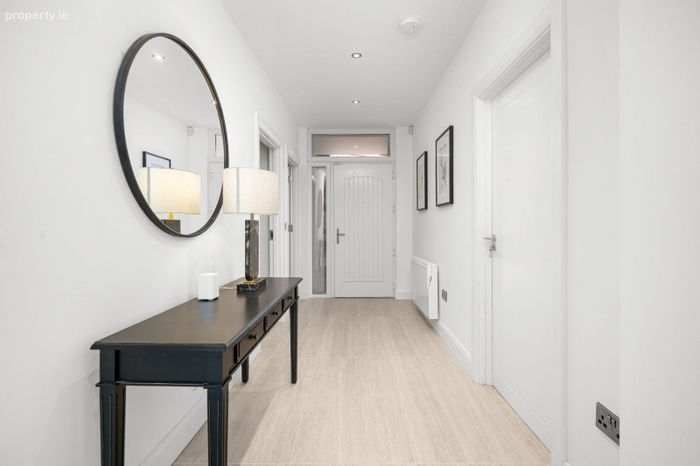
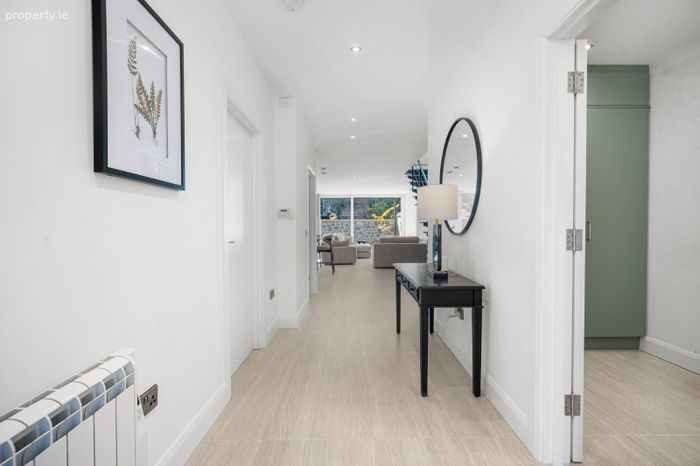
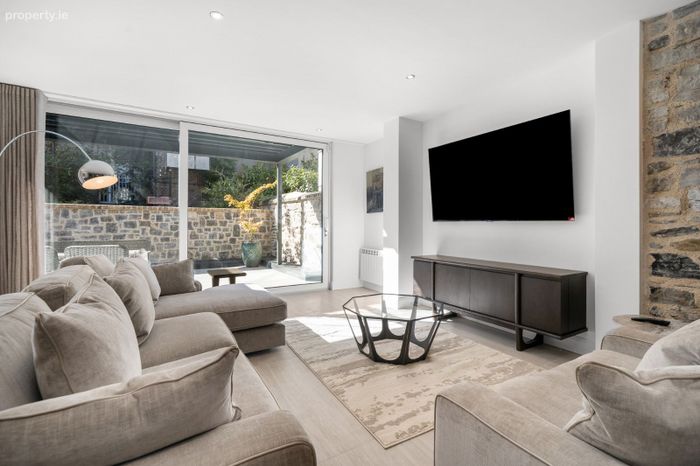
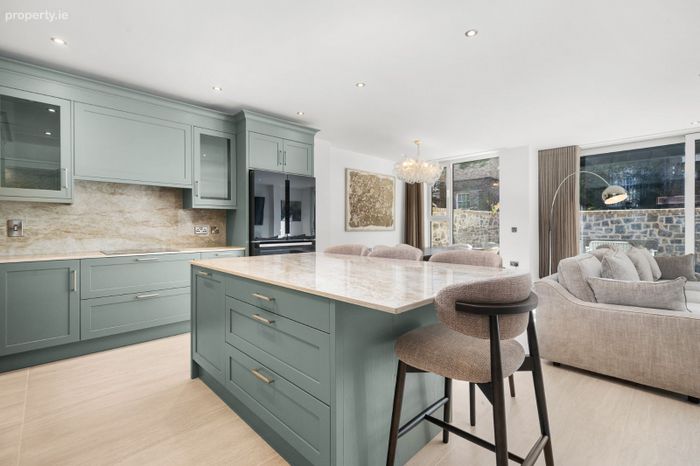
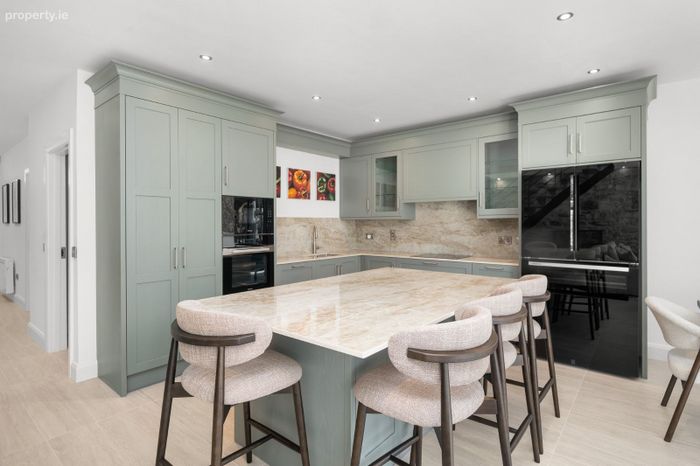
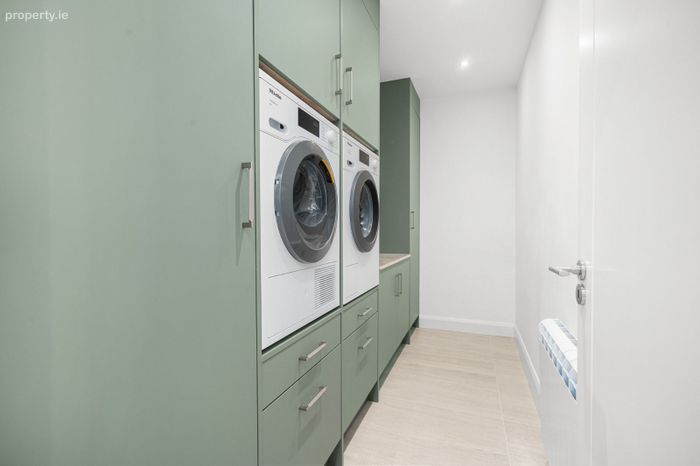
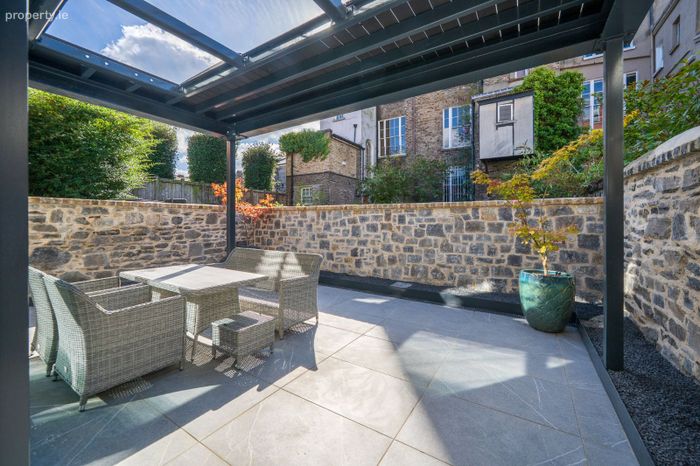
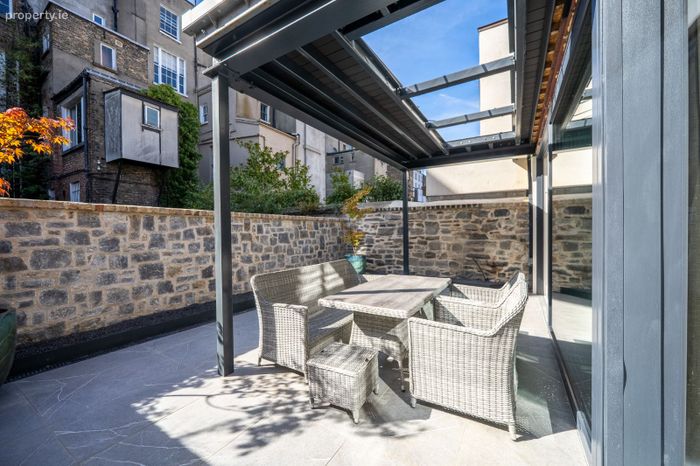
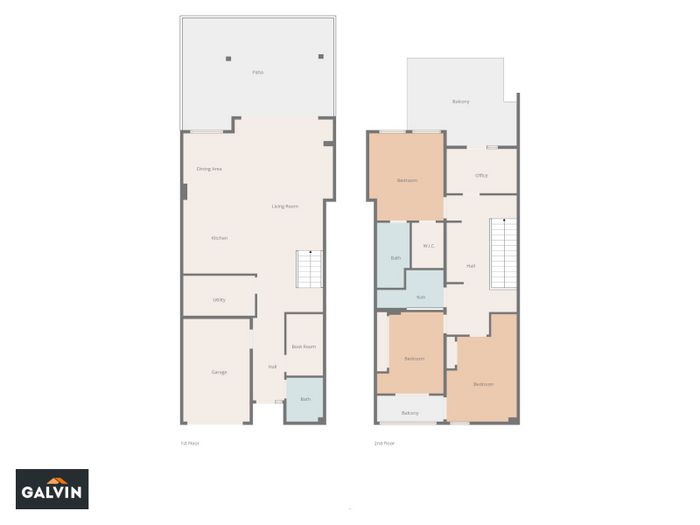
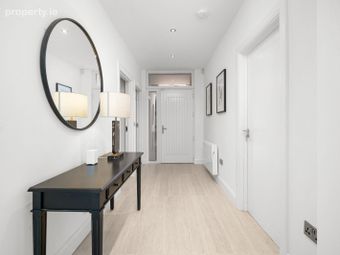
The accommodation extends to approximately 220 sq m (2,368 sq ft), together with over 60 sq m of private outdoor space. It briefly comprises an entrance hall, store room, guest WC, utility room and integrated garage at ground floor level, leading to a magnificent, generously proportioned open-plan kitchen, living and dining room. Here, the kitchen features hand-painted Shaker-style cabinetry, a generous island with Dekton countertops and matching splashback, premium Miele appliances and a Quooker tap. Wide sliding glass doors open fully onto a private stone-walled patio, creating a seamless space for entertaining.
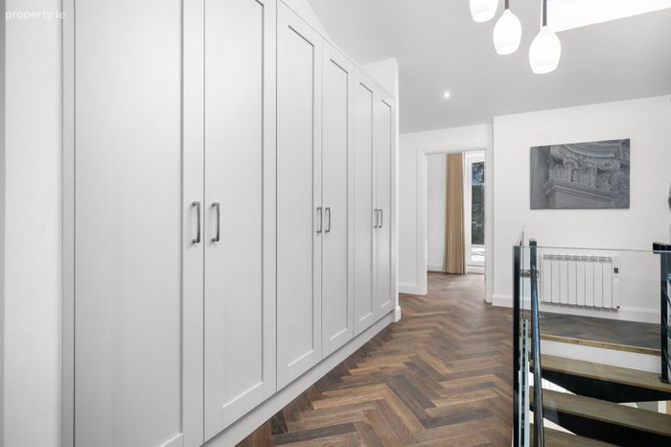
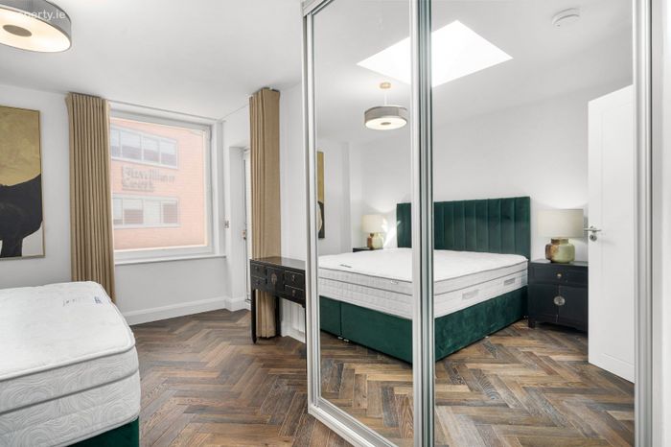
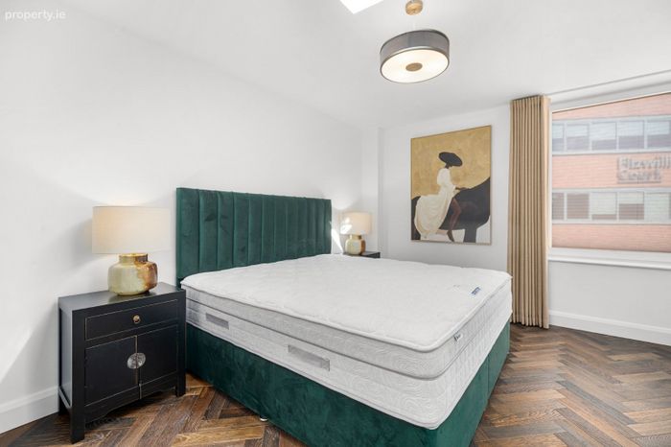
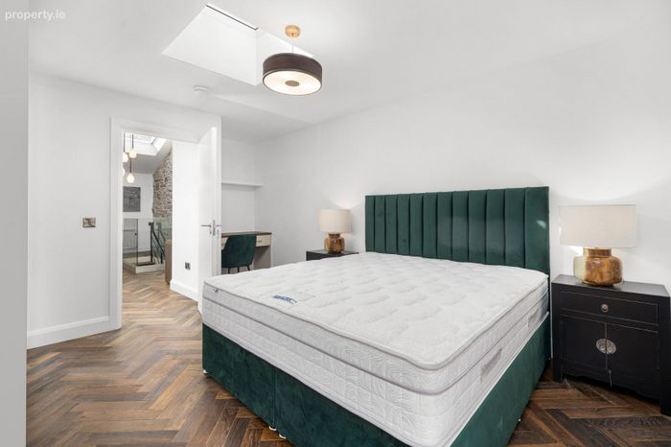
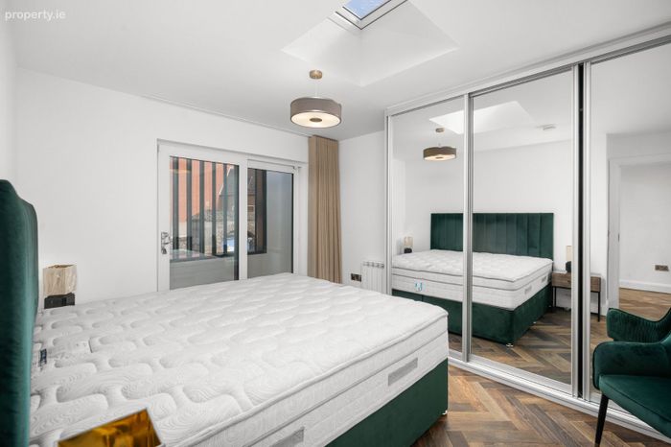
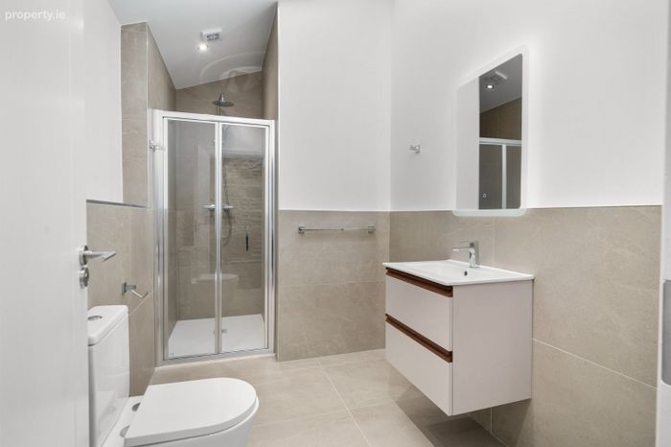
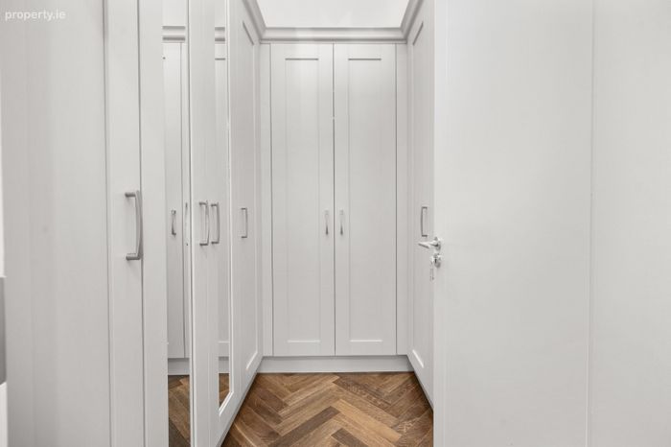
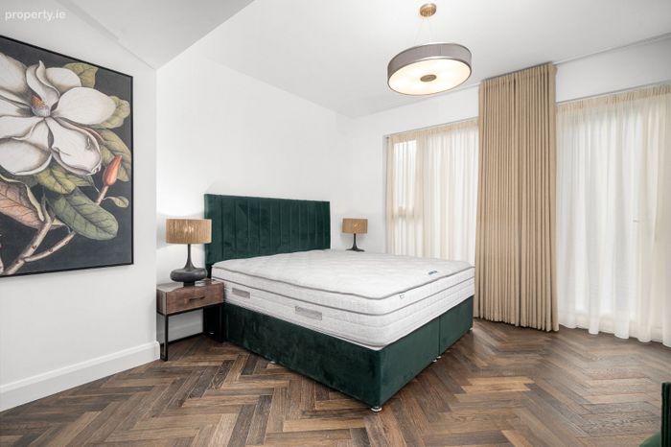
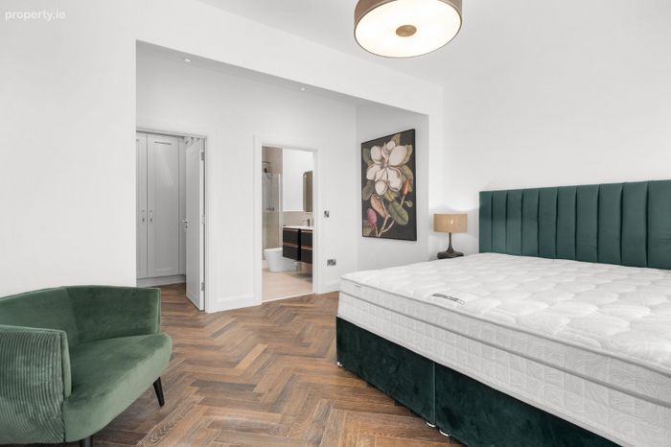
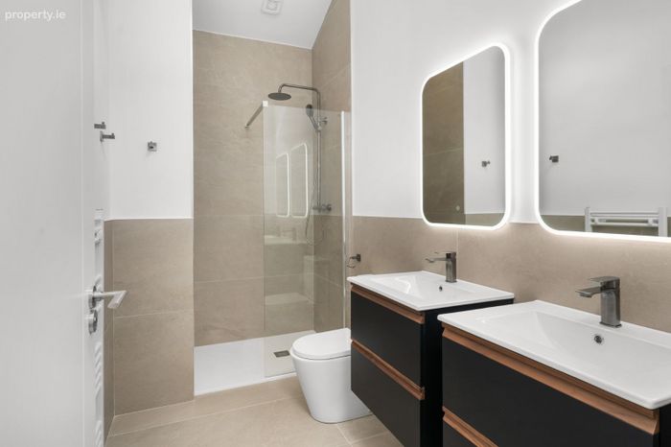
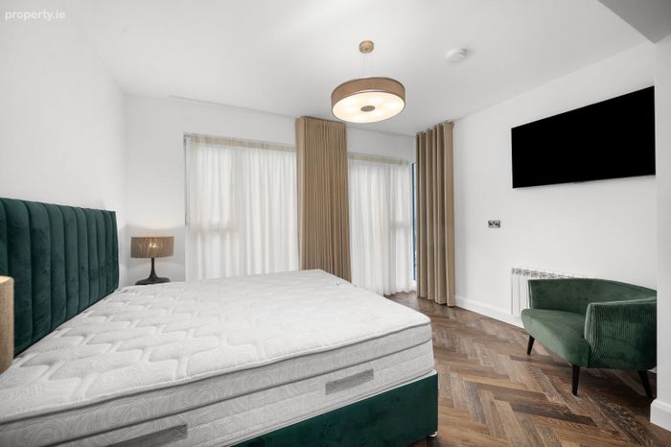
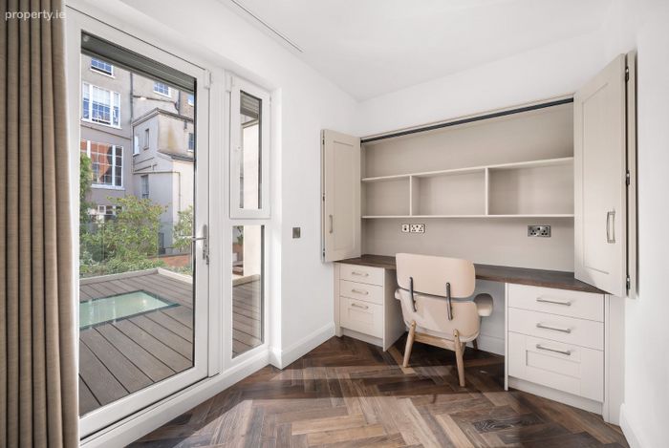
Upstairs, a wide, light-filled landing with built-in storage and oak herringbone flooring leads to three double bedrooms. The principal bedroom benefits from a walk-in wardrobe and a luxurious en-suite with twin vanities and has access to the large 1st floor terrace to the rear, while the second and third bedrooms have fitted Sliderobes and open onto a shared balcony to the front. A stylish family bathroom completes the bedroom accommodation, with underfloor heating in both bathrooms. A dedicated home office also opens onto the superb 1st floor decked terrace, finished with a glass balustrade and enjoying an open aspect over the rear of the surrounding Georgian terraces.
The Mews is a fully integrated smart home. Lighting, heating and other key systems can be controlled from a smartphone, whether you're in the next room or on the other side of the world. Warm the house before you arrive home, adjust the lighting to suit the mood, or check that everything is switched off once you've left. It's a seamless blend of comfort, convenience and peace of mind, perfectly suited to modern city living, and ideal for those who travel frequently or spend time away.
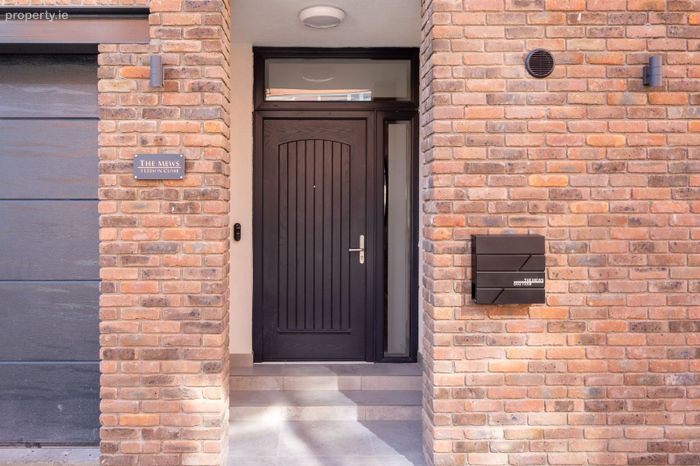
Energy efficiency has been central to the build, with PV solar panels, high-performance triple-glazed windows, a Rointe electric heating system and a composite front door, achieving a BER of B. The property has been fully styled and furnished to an exceptionally high standard and comes with 77" and 55" LG Smart 4K OLED TVs.
FEATURES
• Brand new 220 sq m brick-clad mews
• Fully styled and furnished to an exceptionally high standard
• Smart home system, with lighting and heating controlled remotely via smartphone
• Original stone wall restored and featured throughout
• Feature open-tread staircase with elm treads and glass surround
• Fitted kitchen with island, Dekton countertops, Miele appliances and Quooker tap
• Oak herringbone flooring throughout the first floor
• Walk-in wardrobe and en-suite with twin vanities in principal bedroom
• Fitted Sliderobes in second and third bedrooms
• Underfloor heating in all bathrooms
• Rointe electric heating system
• PV solar panels
• High-performance triple-glazed windows
• Composite front door
• Garage parking with electric door and EV charging point
• Private stone-walled patio
• Decked 1st floor terrace and separate bedroom balcony
• 77" and 55" LG Smart 4K OLED TVs
• BER B
LOCATION
Leeson Close enjoys an enviable position in the heart of Georgian Dublin, just a short stroll from St Stephen's Green, the Iveagh Gardens and Grafton Street. The Grand Canal, Merrion Square and the National Concert Hall are all within easy walking distance, as are the many cafés, restaurants and bars of Leeson Street, Baggot Street and Camden Street. Residents are superbly served by transport links, with the Luas Green Line at St Stephen's Green and Harcourt, numerous Dublin Bus routes, and Pearse DART station all close by. Ballsbridge, Ranelagh and Donnybrook, along with Dublin's main business district and a range of leading schools, are also within easy reach.
Viewing is highly recommended.
BER Details
Energy Performance Indicator: 0.00 kWh/m2/yr
This property was last updated: today, 10 hours ago