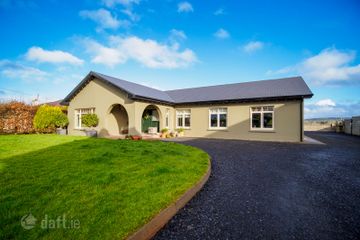
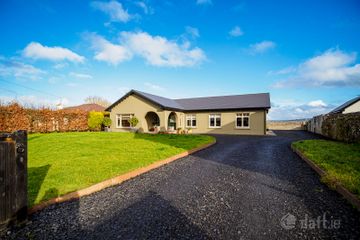
The Grove,, Springmount, Duagh, Listowel, Co Kerry, V31 V128
4 Bed · 2 Bath · Detached
€449,000
Highlights
- 6 bedroom detached residence extending to 2,500 sq. ft., approx.
- Reconfigured in recent years to incorporate a self-contained two-bedroom apartment
- Within walking distance to Duagh Village and all amenities
- 10 minute drive to the heritage town of Listowel
- Substantial residence - the adjoining self-contained apartment provides for variety of uses - it is ideal for extended family living, guest accommodation or potential rental income.
- Mature lawns, trees and hedging to the front and rear
- 80sqm detached garage approx. - ideal for storage / DIY purposes
- Spacious paved patio area located off the kitchen/dining room
- Mains connections to all essential services
- Solid & oil-fired central heating
Sherry FitzGerald Stack are delighted to present “The Grove” to the market — a substantial and versatile 4-6 bedroom, 2 bathroom detached residence. Extending to approximately 2,500 sq. ft., the property is currently configured as a 4 bedroom, 1 bathroom residence with an adjoinging 2 bedroom, 1 bathroom apartment. Nestled in a peaceful countryside setting, the property is conveniently located within walking distance (approx. 500m) of Duagh village and its excellent range of local amenities including shop and petrol station, hardware store, national school, GAA club and church while the heritage town of Listowel is just a ten minute drive away. The main residence offers bright and well-proportioned accommodation comprising a welcoming lounge/sitting room, kitchen, living room, utility room, four bedrooms and a family bathroom. The adjoining self-contained apartment comprises a lounge/sitting room, kitchen, two bedrooms and bathroom, making it ideal for extended family living, guest accommodation or potential rental income. The property is set amidst beautifully landscaped mature gardens which perfectly complement the home. A spacious paved patio area is located off the kitchen/dining room offers an ideal space for outdoor dining and entertaining. The 80sqm approx outbuilding benefits from an electricity connection and provides excellent space for storage, DIY projects, workshop or hobby use. The residence further benefits from oil-fired central heating, double-glazed windows throughout and connection to all essential services. Viewing of this fine property is highly recommended and is strictly by appointment only. Entrance Porch 3.44m x 2.98m. with wooden laminate flooring, sliding patio door & 2 windows, archway to hallway leading to glazed door and sidelights Lounge / Sitting Room 4.654m x 3.65m. with open fireplace, fitted units, laminate flooring, coving & cornice detail, 2 windows (dual aspect) Kitchen 4.53m x 3.49m. ivory fitted kitchen with integrated dishwasher, cooker, wall & floor tiles, 2 windows (dual aspect), sliding patio door to rear Living Room 4.55m x 4.01m. solid fuel stove with red brick surround, fitted units, cornice detail & window Utility Room 2.84m x 1.61m. plumbed for washing machine, fitted units, wall & floor tiles, access to attic, sink and half glazed door to rear Hallway 10.57m x 1.30m. with carpet flooring Bedroom 1 4.10m x 3.66m. double with sliderobes, wooden laminate flooring & window Bedroom 2 4.07m x 3.63m. double with fitted wardrobes, wooden laminate flooring, whb & window Bedroom 3 2.81m x 2.78m. compact double with fitted wardrobes, wooden laminate flooring & window Bedroom 4 2.83m x 2.73m. compact double with fitted wardrobes, wooden laminate flooring & window Family Bathroom 3.04m x 2.81m. luxurious space with large vanity unit and LED mirror, wheelchair accessible shower- Triton electric T90 sr complete with rain shower, heated towel rail, modern, mirrored storage unit, wall & floor tiles, w/c & window Self Contained Space Entrance Hallway 7.08m x 1.02m. Entrance via sliding patio doors to side, carpet flooring, coving detail, access via stira stairs Lounge / Sitting Room 4.48m x 3.96m. Stanley solid fuel stove with stone detail, fitted units, coving detail and cornice detail, wooden laminate flooring & 2 windows (dual aspect) Kitchen / Dining Room 3.37m x 3.32m. fitted kitchen, plumbed for washing machine, wall & floor tiles & window Bedroom 1 2.83m x 2.73m. compact double with wooden laminate flooring, fitted units & window Bedroom 2 2.83m x 2.73m. compact double with wooden laminate flooring, fitted units & window Family Bathroom 3.30m x 1.82m. with Triton T90 Sr and bath with handheld shower, wall & floor tiles, whb, w/c & window, fitted unit for storage. Outbuildings 10m x 8m. with electricity connected
BER Details
B E R C2€449,000
4 Bed · 2 Bath · Detached

Paul Stack
Sherry FitzGerald Stack
The SquareAbbeyfealeCo Limerick
PSR Licence No. 001412