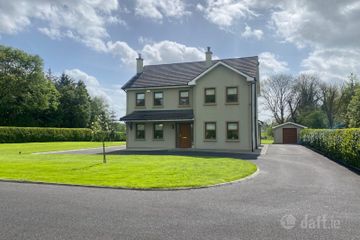
The Grove, Ballyheelan, Ballyheelan, Co. Cavan, A82N9F3
4 Bed · 2 Bath · Detached
€520,000
DNG O'DWYER ARE THRILLED TO BRING TO MARKET THIS FABULOUS 4 BEDROOM DETACHED RESIDENCE WITH DETACHED GARAGE ON 4.07 ACRES. LOCATED JUST 3.5KM FROM THE VILLAGE OF KILNALECK & ADJACENT TO LOCAL PRIMARY SCHOOL & CRECHE. • This is a beautiful dwelling that has been maintained and decorated to a very high standard throughout. • The property is located in the parish of Ballymachugh with Primary School, Church, Creche & Pub just a short walk away. • The entire property is situated on 4.07 acres of land & has development potential. • Situated just 3.5km from the Village of Kilnaleck and within easy access to the Ballyjamesduff / Granard Road (R194) which are situated only 11.5km and 14.1km away respectively. • The large towns of Cavan & Virginia are 20 minutes drive away & Dublin City is approximately 90 minutes drive from the property. • The said gardens to the dwelling have been beautifully landscaped & manicured & there is a local stream which runs to the back boundary of the property. • The boundaries are planted with decorative hedging & the garden is finished with lighting, stone piers & wooden gates. • The exterior of the property is finished with plastered exterior finish & the grounds are finished with tarmacadam driveway & Large Detached garage. • The property is presented in walk in condition & would make an ideal family home. • Extra land available (subject to negotiation). • Oil Fired & Solid Fuel Central Heating. • Private Well Water Supply • Biocycle Sewerage System • Folio : Part of CN23354F ACCOMMODATION: Entrance Hall 2.6m x 4.3m. Tiled Floor, Solid Wood Staircase Sitting Room 4.3m 3.8m. Wooden Flooring, Open Fire with Black surround Living Room 3.8m x 5.0m. Tiled Floor, Solid Fuel Stove, Double doors to kitchen / dining room, Kitchen / Dining Room 6.6m x 4.0m. Built in kitchen units, Tiled floor, spotlights in ceiling, Double doors to living room Conservatory 3.6m x 3.0m. Tiled Floor, French doors to rear garden Utility Room 4.0m x 2.0m. Built in units, Tiled Floor Toilet 2.7m x 1.5m. Tiled Floor to Ceiling Storage Closet 1.3m x 1.4m. Tiled Floor Landing 5.6m x 2.4m. Wooden Flooring, Staircase to second floor Bedroom 1 3.8m x 3.4m. Wooden Flooring, Walk in wardrobe (1.6m x 1.7m) En Suite 1.6m x 1.9m. Tiled Floor to ceiling Bedroom 2 3.7m x 3.4m. Wooden Flooring Bedroom 3 4.2m x 3.8m. Wooden Flooring Bedroom 4 3.4m x 3.8m. Wooden Flooring Bathroom 2.6m x 3.1m. Tiled Floor to Ceiling Converted Attic 10.2m x 3.0m. Wooden Flooring
BER Details
B E R B2€520,000
4 Bed · 2 Bath · Detached
DNG O'Dwyer
DNG O'Dwyer
Main Street
Virginia
Co. Cavan
PSR Licence No. 001558