The Green, Holycross, Thurles, Co. Tipperary, E41 R250
4 Bed · 2 Bath · Detached
€350,000
Highlights
- Substantial 4-Bed Detached Residence
- Mature, Private c. 1/3 Acre Site
- Sunny West-Facing Rear Gardens
- Extensive Parking & Attached Garage
- Walking Distance to Holycross Village
- BER C / Convenient to Thurles & M8
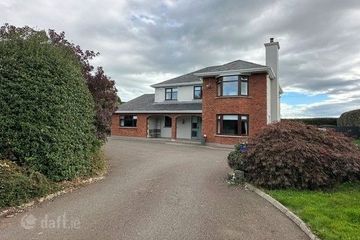
VIRTUAL TOUR AVAILABLE BY REQUEST MySherryFitz Online Portal -> To view current offers or place your own offer on this property, please visit SherryFitz.ie and register for your mySherryFitz account. Sherry FitzGerald Gleeson are delighted to present this attractive four-bedroom detached family residence to the market, occupying a generous, mature site of approximately one-third of an acre at The Green, Holycross, Thurles, Co. Tipperary. Situated in a highly convenient location close to the heart of the historic village of Holycross, this substantial two-storey property offers spacious and versatile family accommodation extending to approximately 1,600 sq.ft., complemented by extensive private gardens, a sunny west-facing rear aspect, generous off-street parking and an attached garage. LOCATION The property enjoys an excellent location at The Green, Holycross, within easy walking distance of the village centre, the renowned Holycross Abbey, local Primary School and other village amenities. Holycross is a picturesque and well-established village, renowned for its historic Abbey, attractive surroundings and strong sense of community. The setting offers an ideal balance of village living and countryside surroundings, while remaining conveniently located close to the larger urban centre of Thurles. Thurles town is just a short drive away, providing an extensive range of shopping, schools, sporting and recreational facilities, together with Thurles Train Station and third-level educational campuses at Mary Immaculate College (MIC) and the Technological University of the Shannon (TUS). The M8 Dublin / Cork Motorway is also easily accessible via both Horse & Jockey and Two-Mile Borris, making this an attractive location for those commuting throughout the wider region. DESCRIPTION Constructed in approximately 1987, this attractive detached residence offers well-proportioned accommodation throughout, with a traditional two-storey design, rendered exterior, hipped roof and distinctive entrance porch. The accommodation is bright and spacious, with generous window openings providing excellent natural light and pleasant views over the surrounding mature gardens. The Ground Floor comprises an Entrance Hallway, a comfortable Living Room with feature fireplace, a separate Dining Room, fitted Kitchen, a versatile additional Reception Room suitable for use as a Playroom, Home Office or Study, together with a Guest WC. The Kitchen also provides convenient internal access to the attached Garage. Upstairs, there are four well-proportioned Bedrooms, including a spacious Main Bedroom with extensive fitted wardrobes and its own shower and wash-hand basin facilities. A Family Bathroom, fitted with shower enclosure, completes the First Floor accommodation. The property benefits from oil-fired central heating and a BER C energy rating, representing a good level of energy performance for a home of this age. While the interior offers scope for some modernisation and decorative upgrading, the existing layout provides an excellent foundation for purchasers seeking to create a comfortable family home tailored to their own tastes and requirements. Externally, the property stands on a substantial, mature site extending to approximately one-third of an acre, with extensive lawns, established trees, hedging and shrubbery providing an excellent degree of privacy and seclusion. A gated entrance opens onto a generous driveway, providing ample off-street parking and vehicular access around the residence. The attached Garage offers valuable additional storage, workshop or other potential uses, subject to any necessary consents. Of particular appeal are the spacious, west-facing rear gardens, enjoying a sunny afternoon and evening aspect. The grounds offer excellent outdoor space for children, gardening, entertaining or simply enjoying the peaceful and private surroundings. The combination of mature landscaping, generous outdoor space and such a convenient village setting is undoubtedly one of the property's most attractive features. ACCOMMODATION Ground Floor: Entrance Hallway, Living Room, Dining Room, Kitchen, Playroom / Office, Guest WC and attached Garage. First Floor: Landing, 4 Bedrooms (Main Bedroom with shower and wash-hand basin facilities) and Family Bathroom. AREA Total Floor Area: Approx. 149 Sq.M. / 1,600 Sq.Ft. SUMMARY Overall, The Green represents an excellent opportunity to acquire a substantial four-bedroom detached family home on a generous, mature and private site in the heart of the Holycross area. With its spacious accommodation, west-facing rear gardens, extensive parking and attached garage, the property offers enormous potential for those seeking a long-term family home with scope to modernise and personalise over time. Its excellent location, within walking distance of Holycross village and just a short drive from Thurles and the M8 Motorway, further enhances its appeal. Combining the privacy and space of a countryside residence with the convenience of village living, this is a property sure to attract interest from a wide range of prospective purchasers. VIEWINGS / VIRTUAL TOUR A Virtual Tour link is available on request, with in-person viewings strictly by appointment. Further enquiries can be made by contacting Sole Selling Agents, Sherry FitzGerald Gleeson in Thurles – (0504) 22997. ______________________________ These particulars are issued by Sherry FitzGerald Gleeson on the strict understanding that they do not form part of any contract and are provided for guidance purposes only. While every effort has been made to ensure accuracy, no liability is accepted for any errors or omissions. All areas stated are for guidance purposes only and interested parties should satisfy themselves as to the accuracy of same through inspection or other means. Any boundaries shown are approximate and for identification purposes only. The vendor does not make or give, and neither Sherry FitzGerald Gleeson nor any of its employees has authority to make or give, any representation or warranty in respect of this property. Sherry FitzGerald Gleeson is marketing this property on the basis that all relevant title and certification documents are in place or will be provided by the vendor prior to sale. ______________________________
BER Details
B E R C€350,000
4 Bed · 2 Bath · Detached

Jonathan Gleeson
Sherry Fitzgerald Gleeson
Cathedral Street,Thurles,Co. Tipperary,E41 K277.
PSR Licence No. 002543
Similar properties in the area
Glenreigh Beg, Holycross, Thurles, Co. Tipperary, E41 EY75
€350,000
4 Bed1 Bath118 m²DetachedB E R EGaile, Thurles, Co. Tipperary, E41TD68
€425,000
4 Bed3 Bath212 m²DetachedB E R DBeakstown, Holycross, Thurles, Co. Tipperary, E41FC82
€545,000
5 Bed3 BathDetachedB E R B2Brown's Lane, Beakstown, Thurles, Co. Tipperary, E41 N2C3
€545,000
5 Bed5 Bath339 m²DetachedB E R B2