Spetsai, Burrow Road, Portrane, Co. Dublin, K36XV56
3 Bed · 2 Bath · Detached
€630,000
Highlights
- OFCH
- 1/2 ACRE OF GARDENS
- GARAGE
- UTILITY ROOM
- DOUBLE GLAZED WINDOWS
- CONSTRUCTED 1997
- SOLID OAK WOODEN FLOORS
- FEATURE OPEN FIREPLACE IN LOUNGE
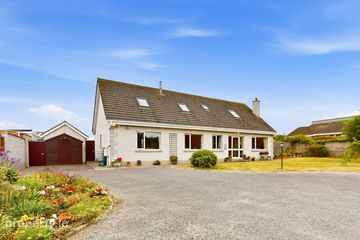
Set on a generous half-acre of private, mature gardens, this three-bedroom detached dormer bungalow offers a rare blend of space, tranquility, and coastal convenience. The grounds are a true highlight, laid mainly to lawn and bordered by a rich array of trees, hedging, and planting, with open views over high amenity land stretching out to the Rogerstown Estuary. Inside, approximately 130 square meters of light-filled accommodation include two large upstairs bedrooms and one downstairs, all with fitted wardrobes, along with two shower rooms, a utility room, and a welcoming lounge anchored by an open fireplace. Solid oak wood floors run throughout, while the pine fitted kitchen features a 14-kilowatt log-burning stove, adding warmth and character to the heart of the home. Double glazed windows, oil fired central heating, and a Biocycle unit are among the practical additions, and the property was built in late 1997. A separate garage provides ample storage or workshop space. Location is everything here: Portrane beach and the Rogerstown Estuary are just a ten-minute walk away, the 33B bus stop is roughly the same distance, and Donabate village with its train station is a ten-minute drive. While the home would benefit from some modernisation, it has been well maintained throughout and stands ready to become a truly special residence in a peaceful and private setting. SPECIAL FEATURES 1/2 Acre of gardens Oil fired central heating Double glazed windows Garage Utility room Log burning stove in the kitchen Solid Oak wood floors Feature open fireplace in lounge Constructed 1997 ACCOMMODATION Entrance hall: 18' 7" * 9' 8" Solid Oak wood floors, under stairs storage. Lounge: 14' 7" * 12' 5" Feature open fireplace, Oak wood floors, views of the garden. Kitchen/ Breakfast room: 23' 3" * 14' 5" Pine wall and floor mounted units, breakfast bar, solid Oak floors, Log burning stove, views over the rear garden. Utility room: 9' 5" * 6' 2" Plumbed for a washing machine and dryer, Boiler, tiled floors, door to rear garden Bedroom one: 12' 8" * 9' 9" Fitted wardrobes, views of the front garden Wet room: 6' 8" * 6' 3" WC,WHB, Shower UPSTAIRS Bedroom two:20' * 12' 5" Fitted wardrobe, Velux windows. Shower room: 5' 8" * 5' 4" Corner shower, WC,WHB, partiled, Velux window Bedroom three: 20' * 12' 5" Fitted wardrobes, Velux windows. OUTSIDE Front: Gravel driveway, lawned gardens, Biocycle unit. Side: Garage. Rear: Lawned gardens
BER Details
B E R C€630,000
3 Bed · 2 Bath · Detached

Douglas Robertson
Robertson Estate Agents
Park House,
Ballisk Court,
Donabate,
Co. Dublin
PSR Licence No. 004793
Similar properties in the area
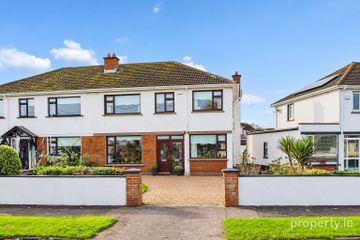
Bartes, 4 Burrow Road (plus REAR EXTENSION), Portrane, Co. Dublin, K36FD30
€595,000
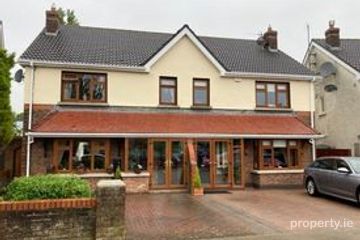
5 Bed3 Bath145 m²Semi-DB E R D185 The Links, Donabate, Donabate, Co. Dublin, K36KF57
€595,000
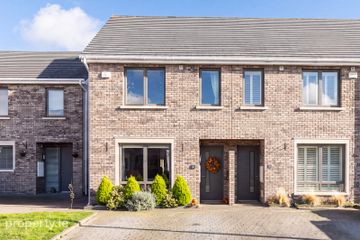
4 Bed3 Bath145 m²Semi-DB E R D123 The Paddocks, Portrane Road, Donabate, Co. Dublin, K36 KT59
€630,000
3 Bed3 Bath149 m²Semi-DB E R A2Seacrest, Sandy Hills, South Shore Road, Rush, Co. Dublin, K56PX23
€649,000
6 Bed3 Bath188 m²DetachedB E R B