Slieveroe, Rathdrum, Co. Wicklow, A67VX20
3 Bed · 1 Bath · Bungalow
€350,000
Highlights
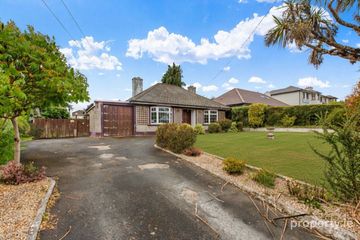
- Extended three-bedroom detached cottage with detached garage/workshop.
- Situated in a picturesque rural location only 1 hour from Dublin City Centre.
- The property features a large, private mature garden c.0.5 Acres.
- Situated only a short drive from the beautiful villages of Rathdrum & Glenealy.
- Only a 13km Drive to Wicklow Town Centre.
- Within easy reach of the N11/M11 corridor, Rathdrum Train Station & TFI Bus Services.
Dooley Poynton Auctioneers are delighted to introduce this truly unique opportunity to acquire this charming, extended, three-bedroom detached cottage nestled away in a tranquil, picturesque countryside setting. Perfectly positioned for commuters and those seeking a country lifestyle with city accessibility, this property offers excellent proximity to Dublin. The property is within easy reach of the N11/M11 corridor, Rathdrum Train Station & TFI Bus offer daily services to nearby towns, villages and Dublin City Centre. Steps lead up to the entrance porch, the accommodation comprises of a traditional styled kitchen/dining room, an elegant living room, three well-appointed bedrooms and a family bathroom. The property features a large, mature garden & includes a detached workshop/garage, ideal for use as a garage/workshop for creative pursuits. A short drive brings you to the vibrant towns & villages of Rathdrum, Glenealy & Wicklow Town offering a selection of boutique shops, cafes, bars, & restaurants. The surrounding countryside is ideal for nature lovers and outdoor enthusiasts, with horse riding & hiking trails. Located near the world-renowned 6th century Monastic Settlement of Glendalough & the blue flag golden sandy beaches of Brittas Bay. Discover all of the tranquility and beauty of country life with woodland walks or ignite your imagination at “Beyond the Trees”, Tree Top Walk & Slide at Avondale House & Forest Park, Hidden Valley Resort or venture to Clara Lara Fun Park only 7km away. Families will also appreciate the excellent choice of primary & secondary schools in the locality with St. Saviour's, Our Lady's & Rathdrum Boys National Schools & Avondale Community College all situated nearby. Viewing by appointment only. A.M.V €350,000 Directions: Please follow the Eircode A67VX20 for directions. Entrance Porch (1.76m x 2.55m) The property is accessed via steps into a bright and welcoming entrance porch. Kitchen (3.90m x 3.52m) This light infused traditional style kitchen/dining room features fully fitted solid wood cabinetry that blends seamlessly into the space and is complimented by terracotta & beige Lino tiled flooring. The kitchen comes equipped with a gas hob & Whirlpool oven with an extractor fan. This space also features directional lighting and roman blind window dressing. A half glass door leads out to the rear garden. Hallway (0.96m x 1.55m) The hallway leads to the living room, master bedroom and the family bathroom. This space features lino tiled flooring throughout. Living Room (3.98m x 3.38m) This bright & cosy living room overlooks the front of the property. This space features an open fireplace complete with a solid wood surround, a striking cast iron insert, and a classic marble hearth. This room also features globe lighting & engineered semi solid oak flooring throughout. Bedroom 1 (3.90m x 2.50m) This well-appointed bedroom is infused with natural light and enjoys a sunny aspect, overlooking the garden area. This space features a built-in wardrobe, pendant lighting and carpet flooring throughout. Bedroom 2 (1.95m x 2.50m) This bright bedroom overlooks the side of the property. This space features recessed shelving, a roman blind and solid wood flooring throughout. Bedroom3 / Office (1.93m x 2.50m) This bedroom enjoys a sunny aspect overlooking the front of the property. This space features a hand painted tongue and groove ceiling, pendant lighting and carpet flooring throughout. Family Bathroom (2.84m x 1.55m) This bright family bathroom features a primrose yellow bathroom suite complete with a bathtub with a Triton T90i electric shower, pedestal wash hand basin, toilet, pendant lighting and mirrored cabinet. This space also features wall and floor tiling. Garden Area This large garden provides the perfect haven of tranquility. This outside space offers total privacy and seclusion bordered by mature trees and a host of wildflowers. There is private parking on the gated gravel driveway. This outdoor space features a block-built workshop/garage with double doors and also features a galvanized steel shed. There is also a well-housing unit for the water. Workshop/Garage (6.45m x 3.87m) This block built detached workshop/garage features a work bench and concrete floor. This is an ideal space for an avid craftsperson. Services: • Own Bore Well • Septic Tank • Heating: OFCH • Outdoor lighting • BER: BER NO: 119413607 • Energy Performance Indicator: 404.62kWh/m2/yr Folio Number: WW7854 (c.0.21 Hectares equating to c.0.5Acres) Local Schools • St. Saviours National School • Our Lady’s National School • Rathdrum Boys National School • St. Josephs National School Glenealy • Avondale Community College • Also, there are a variety of primary and secondary schools in Wicklow Town. *The floor plans have been produced for illustrative purposes only. All prospective buyers should note that it is solely intended for their guidance and assistance nothing contained in it should be considered as a definitive representation or legally binding warranty.
BER Details
B E R F€350,000
3 Bed · 1 Bath · Bungalow

Eugene Dooley - MIPAV MMCEPI REV
Dooley Poynton Auctioneers
25 Main Street,
Market Square,
Wicklow Town
PSR Licence No. 001700
Similar properties in the area
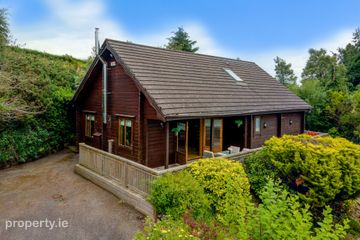
Saint Philomena's, Fair Green, Rathdrum, Co. Wicklow, A67KD98
€315,000
3 Bed1 Bath90 m²BungalowB E R G7 Glenmalure Pines, Ballintombay Lower, Rathdrum, Co Wicklow, A67 W902
€345,000
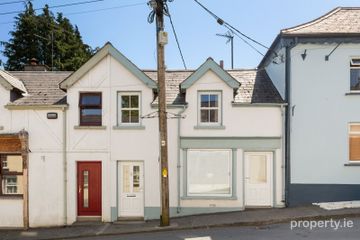
3 Bed3 Bath109 m²DetachedB E R D243 Main Street, Rathdrum, Co. Wicklow, A67RD88
€345,000
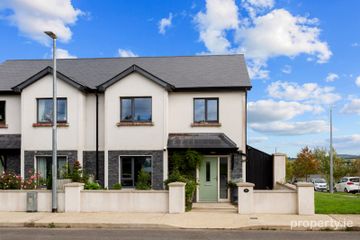
3 Bed1 Bath122 m²HouseB E R C31 Woodpark, Rathdrum, Co. Wicklow, A67 F102
€375,000
3 Bed3 Bath106 m²Semi-DB E R A3