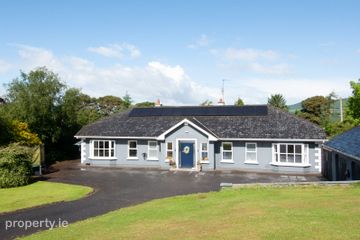
Slaney Vista, Newtown Road, Wexford, Y35T1D2
4 Bed · 4 Bath · Bungalow
€575,000
Highlights
- Large, spacious rooms.
- Easy access to Wexford Town and all its amenities.
- Easy access to the N25 and M11.
- Fabulous open plan living /kitchen/dining area.
- Sunroom.
- 4 large double bedrooms (2 ensuite).
- Vehicular access all around the house.
- A huge walled patio area to the rear.
- A detached garage.
- Mature well planted, easily managed garden front and back
Offers in Excess of €575,000 Slaney Vista is a large detached 4 bedroom (2 ensuite) bungalow which sits on its own elevated well planted but easily managed site. Quality homes on their own site, don't come up very often in Wexford Town and this property is in walk in condition. Situated in a quiet and highly desirable residential area on Newtown Road, this detached property presents an exciting opportunity for prospective purchasers seeking a family home with space, privacy and outstanding potential. The location is a particular highlight, with Wexford Town Centre, Wexford General Hospital, Wexford Racecourse and Aldi supermarket all within easy walking distance. A wide range of additional amenities and facilities are also close at hand, along with convenient bus links to the town centre. This home is ready for immediate occupation, allowing new owners to move in and gradually transform it into a home that reflects their own style and vision. Combining a spacious site, a peaceful residential setting and a central location, this is a rare opportunity to acquire a detached home with significant potential in one of Wexford's sought-after neighbourhoods. The vendors wish the sale to close at the end of February. Porch 2.06m x 2m. With tiled flooring. Entrance Hall 5.8m x 2m Hall 3.5m x 2.5m Hall 8m x 1.7m Living Room 5m x 4m. Bright spacious room with great views, bay Window, open fireplace and coving. Open Plan/Kitchen/Dining/Living Area Living Area 5.06m x 3.7m. With solid fuel back boiler stove. Kitchen/Dining/Utility 9m x 6.66m. With generous waist and eye level storage and centre work station, tiled flooring and splashbacks and access to utility and sunroom. Utility Room With waist and eye level storage, tiled flooring and splashbacks and plumbing for a washing machine. Cloakroom With tiled flooring and splashbacks, sink with storage underneath and w.c. Sunroom 4.43m x 3.65m. Fantastic extra living space, accesses the open plan living/dining area and the large walled patio area. Walk in cupboard 3.1m x 1.5m. With floor to ceiling shelving. Bedroom 1 Ensuite 4.5m x 4.23m. With Bay window and wall to wall storage. Ensuite With part tiled walls, w.c. w.h.b. and electric shower. Bedroom 2 4.3m x 3.24m. With fitted storage. Bedroom 3 4.27m x 3.23m. With fitted storage. Bedroom 4 Ensuite 5.5m x 5.26m. With fitted storage. Ensuite With part tiled walls, w.c. w.h.b. and electric shower. Bathroom 4.17m x 1.95m. With tiled flooring and part tiled walls, w.c. w.h.b with underneath storage and electric shower. Walk in Hotpress 3.8m x 2m. With floor to ceiling shelving. OUTSIDE Detached Garage 8m x 4m. Fantastic addition to any home.
BER Details
B E R C€575,000
4 Bed · 4 Bath · Bungalow

Nick Popplewell
Sherry FitzGerald Radford - Wexford Town
1 Westgate
Wexford Town
Co. Wexford
PSR Licence No. 001313
Similar properties in the area
233 Millquarter, Knockmullen, Gorey, Co. Wexford, Y25V5Y2
€520,000
5 Bed4 Bath165 m²Semi-DB E R A2Laraheen, Gorey, Kilanerin, Co. Wexford, Y25C5P2
€525,000
4 Bed3 Bath272 m²DetachedB E R B2Davidstown, Barntown, Co. Wexford, Y35PY99
€525,000
4 Bed2 Bath241 m²DetachedB E R C11 Garranstackle Rise, Bree, Co. Wexford, Y21PV25
€525,000
4 Bed4 Bath188 m²DetachedB E R B