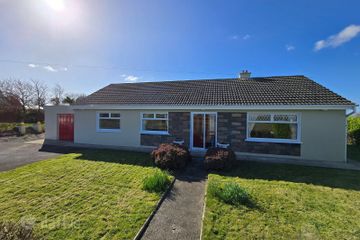
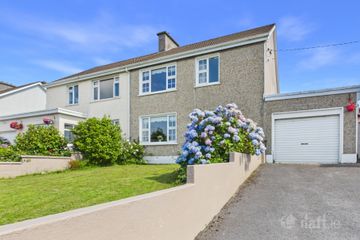
Shannon Heights, Kilrush, Co. Clare, V15RW26
4 Bed · 2 Bath · House
€235,000
Highlights
- Eircode V15RW26
- Total Floor Space 126.99 Square Meters
- Built 1966
- Mains Water, Mains Sewage
- Oil Fired Central Heating
- New Double Glazed UPVC Windows Throughout
- Walking Distance to Town Centre and Marina
- Seaside Resort of Kilkee 10km
This four-bedroom semi-detached residence extends to approximately 127 sq. m. (1,367 sq. ft.) and is ideally situated within the well-established and sought-after Shannon Heights development on the outskirts of Kilrush town. Occupying an elevated site just off the Kilrush–Kilkee Road, the property enjoys attractive views over the Shannon Estuary and Kilrush town. Offering bright, generously proportioned accommodation throughout, the home comprises four bedrooms, two reception rooms, and two bathrooms, making it an ideal choice for growing families, first-time buyers, or those seeking a spacious home in a convenient location. Shannon Heights is a mature residential development within easy reach of a host of local amenities. The scenic Cappa Pier, Kilrush Marina, and the beautiful Vandeleur Walled Gardens are all just a short distance away, while the renowned seaside resort of Kilkee is only a 10-minute drive. Kilrush is a thriving market town offering an excellent range of amenities, including primary and secondary schools, supermarkets, shops, cafés, restaurants, banks, sporting facilities, and a wide variety of community services, ensuring everything required for modern family living is close at hand. This property presents an excellent opportunity to acquire a spacious family home in one of Kilrush's most established residential locations. Viewing is highly recommended and is strictly by prior appointment with the sole selling agents. PSL002295 Front Porch 2.15m x 1.4m. Full length glass sliding door with glass panels with views of the town with tile flooring and door to main hallway. Main Hallway 3.90m x 2.15m. Solid timber flooring, dedo rail, carpeted stairs leading to first floor landing incorpating understairs storage space, sold timber flooring and doorway into main reception. Living Dining Room 4.65m x 3.20m & 4.30m x 3.20m. Living Area - Solid timber flooring, rear aspect window, decorative ceiling coving, fireplace with a gas insert, marble surround and timber mantel piece and open access to dining area. Dining Area - Solid timber flooring, front aspect window, decorative ceiling coving, alcove storage either side of chimney breast (no longer in use and built up) Reception Room 3.45m x 4.40m. Timber flooring, rear aspect window, built in shelving and book case units, door to kitchen. Kitchen L-shaped 4.25m x 2.2m 2.05m x 1.95m. Tile flooring, L-shaped, triple aspect windows to front, side and rear, painted cream solid timber wall and base storage units with ample work surfaces, tile splash back, single drainer sink, space for electrical appliances including dishwasher, washing machine, fridge and freezer, integrated cooker and extractor hood and fan. Shower Room 1.85m x 1.75m. Tile flooring, fully tiled ceiling to floor, low level wc, hand basin and a corner pump shower unit First Floor Landing Carpeted flooring and doors to all four bedrooms and main bathroom. Bedroom One 3.30m x 3.05m. Carpeted flooring and front aspect window. Bedroom Two 4.6m x 3.20m. *Note the size includes wall to wall built in wardrobe and mirror unit Carpetd flooring, large window to the front with overlooking the town and estuary views. Bedroom Three 3.20m x 3.20m. *Note - Size includes double built-in wardrobes, Carpeted flooring and large front aspect window. Bedroom Four 3.30m x 2.50m. Carpeted flooring. Main Bathroom 2.20m x 1.90m. Corner bath unit, overhead electric shower with pull out door, low level wc and built-in hand basin with vanity unit. Outside Front - Block wall front boundary, lawned area on either side of the concrete driveway, Rear - Long rectangular rear garden, large patio area to the rear, timber shed and manicured lawn area, mature hedging and post and rail on the other side.
BER Details
B E R D1€235,000
4 Bed · 2 Bath · House
Douglas Hurley
DNG O'Sullivan Hurley Property & Financial Services
74 O'Connell Street
Ennis
Co. Clare
PSR Licence No. 002295
Similar properties in the area
Carnanes, Kilrush, Co. Clare, V15H778
€230,000
4 Bed1 Bath105 m²DetachedB E R D16 Cappa Drive, Cappa, Kilrush, Co Clare, V15 RP28
€250,000
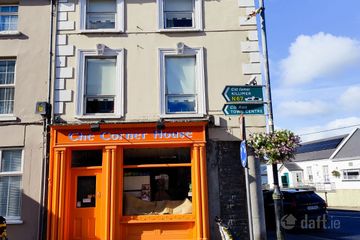
4 Bed1 Bath112 m²Semi-DB E R E2The Corner House, Henry Street, Kilrush, Co. Clare, V15ND00
€269,000
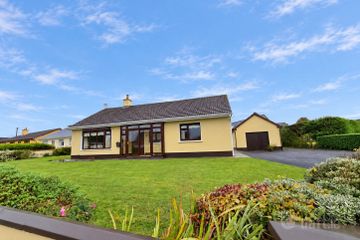
4 Bed3 Bath153 m²HouseB E R G24 Dooneen Park, Kilrush, Co. Clare, V15D273
€275,000
4 Bed1 Bath91 m²DetachedB E R D1