Saint Maria, Ovidstown, Straffan, Co. Kildare, W23AK09
3 Bed · 4 Bath · Detached
€660,000
Highlights
- 3-bedroom bungalow on c.5.9ac
- Highly sought after location
- Mature gardens to front and rear
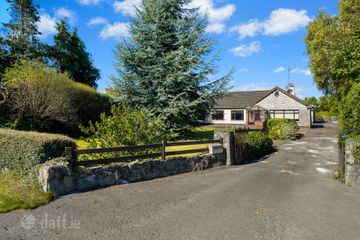
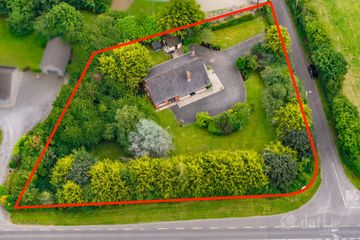
For sale by Team Lorraine Mulligan of REMAX Results via the iamsold Bidding Platform. Please note this property will be offered by online auction (unless sold prior). For auction date and time please visit iamsold.ie. Vendors may decide to accept pre-auction bids so please register your interest with us to avoid disappointment. -SAINT MARIA, OVIDSTOWN, STRAFFAN, CO. KILDARE W23 AK09- Welcome to this 3-bed bungalow located on 5.9 acres with a detached garage, a large store room and 2 stables along with a snooker room and bar. This property does need some modernization, but it boasts excellent potential. This property enjoys a manageable C.116 sqm C1, 248sqft of living space but can easily be extended, subject of course to the relevant planning permission. `Saint Maria` enjoys a highly sought-after and exclusive address with a pivotal location. As you approach `Saint Maria`, you are greeted by a gate, a stone wall and a hedge-lined boundary with a tarmac driveway. Upon entering, you will be met with delightful, mature grounds and lots of outdoor space. The mature trees, hedges, and lush greenery create a serene and private oasis, offering a sense of tranquility and peace. Upon entering the residence, you will be most impressed by the wonderful energy, as well as a peaceful, positive, and homely ambience. The accommodation consists of a kitchen/dining area, a storeroom, guest W.C., a sitting room, a living room, three bedrooms with the master bedroom having an en suite and a small walk-in wardrobe. There is also a family-sized bathroom. Outside, the property continues to impress with its extensive outdoor amenities. With the back patio area offering the perfect spot for alfresco dining and entertaining, while the mature gardens and fields provide a serene backdrop for outdoor relaxation and enjoyment. The property also boasts a huge field to the rear with its own long driveway entrance. Located on a stunning C.5.9-acre site, this exceptional residence offers the ultimate opportunity for someone with horses or for someone wanting to work from home needing a workshop etc subject of course to the relevant planning permission. This property is close to the villages and towns of Straffan, Naas, Sallins, Maynooth, Clane and Celbridge to name but a few, offering a brilliant choice of amenities, facilities, and schools. The M7 motorway is minutes` drive away, the Luas red line is only 25 minutes away, the M50 is less than twenty minutes away by road, Luas red line, the train station in Hazelhatch in Celbridge is only 15 minutes driveaway and Dublin airport is only 40 minutes driveaway approximately connecting this home to the gateway of Europe and the rest of the world. For the golfing enthusiasts, Castlewarden Golf Club and the world-renowned K-Club (previous hosts to the Ryder Cup) are only a minute`s drive away. Don`t miss this opportunity to acquire a delightful home with lots of potential in a hugely accessible, highly sought after and loved area. VACANCY GRANT AVAILABLE AS OF APRIL 2026 AS PER VENDOR INSTRUCTION. Accommodation KITCHEN: 3.77M X 3.04M Spotlights, quality fitted kitchen with wall and base units, tiled splash back area, worktops sink area, four plate electric hob, oven, floor tiles, integrated fridge freezer, ceramic tiles, storeroom off kitchen. BACK HALLWAY: 1.75M X 1.51M Light fitting, fuse box, floor tiles, back door leading to garden area. GUEST WC: 1.68M X 1.16M Light fitting, wall cladding, WHB with vanity unit, W.C., mirror, floor tiles. LIVING ROOM: 4.40M X 3.97M Coving, light fitting, wall lights, marble feature fireplace, blinds, curtains, carpet. SITTING ROOM: 5.19M X 4.09M Light fitting, wall lights, mahogany feature fireplace with marble insert, blinds, curtains, carpet. PORCH: 2.31M X 1.42M Light fitting, floor tiles. HALLWAY: (T-shaped) Coving, light fitting, dado rail, storage press, access to attic press with immersion. BEDROOM 1: 5.0M X 2.69M Light fitting, carpet, fitted wardrobe, walk-in wardrobe. ENSUITE: 2.66M X 1.87M Light fitting, shaving light and socket, W.C., W.H.B., shower tray, electric "TritonT90si shower, glass shower doors. BEDROOM 2: 2.86M X 2.72M Fitted wardrobes, blind, wooden floor. BEDROOM 3: 2.87M X 2.72M Coving, light fitting, blind, carpet. BATHROOM: 2.84M X 1.50M Light fishing, `Mira` shower over bath, W.C., W.H.B., with a vanity unit and mirror, floor tiles. STORE ROOM:7.2M X 5.6M Co recessed, lighting, fitted bar area blinds, wooden floors. GUEST W.C: 1.49M X .99M Light fitting, W.C.,W.H.B., wooden floor. FEATURES INTERNAL: All blinds included in the sale All light fittings included in sale All curtains included in sale Electrical appliances included as per kitchen section of this brochure Broadband Availability A super property with lots of potential FEATURES EXTERNAL & GARDENS: PVC windows Mature gardens to front and rear Detached garage with a storeroom and two lose horse boxes Garden Tap Patio area to the back Outside lights Fully enclosed boundary Double entrance from the main road Stunning front and back gardens Detached garage Large store room to the rear Two loose horse boxes SQUARE FOOTAGE: C.116 sqm C1, 248sqft HOW OLD IS THE PROPERTY: Built in 1970s BER RATING: E2-342.48 kWh/m2/yr A2 potential according to the BER report. BER NUMBER: 117763250 SERVICES: Mains water and private septic tank HEATING SYSTEM: Oil fired central heating and solid fuel. DISCLAIMER. All information provided by the listing agent/broker is deemed reliable but is not guaranteed and should be independently verified. No warranties or representations are made of any kind. To VIEW or make a BID contact Team Lorraine Mulligan of REMAX Results [email protected] or iamsold, www.iamsold.ie Starting Bid and Reserve Price *Please note all properties are subject to a starting bid price and an undisclosed reserve. Both the starting bid and reserve price may be subject to change. Terms and conditions apply to the sale, which is powered by iamsold. Auctioneer's Comments This property is offered for sale by unconditional auction. The successful bidder is required to pay a 10% deposit and contracts are signed immediately on acceptance of a bid. Please note this property is subject to an undisclosed reserve price. Terms and conditions apply to this sale. Building Energy Rating (BERs) Building Energy Rating (BERs) give information on how to make your home more energy efficient and reduce your energy costs. All properties bought, sold or rented require a BER. BERs carry ratings that compare the current energy efficiency and estimated costs of energy use with potential figures that a property could achieve. Potential figures are calculated by estimating what the energy efficiency and energy costs could be if energy saving measures were put in place. The rating measures the energy efficiency of your home using a grade from ‘A’ to ‘G’. An ‘A’ rating is the most efficient, while ‘G’ is the least efficient. The average efficiency grade to date is ‘D’. All properties are measured using the same calculations, so you can compare the energy efficiency of different properties.
BER Details
B E R E2€660,000
3 Bed · 4 Bath · Detached
Sean O'Sullivan
iamsold
16 Liosbaun Business Park
Tuam Road,
Galway.
PSR Licence No. 002978
Similar properties in the area
Saint Maria, Ovidstown, Straffan, Co. Kildare, W23AK09
AMV: €660,000
3 Bed4 Bath116 m²DetachedB E R E2Clardona, Baybush, Straffan, Co. Kildare., W23 RR02
€729,000
4 Bed3 Bath150 m²BungalowB E R C1Tangwystyll, Turnings Upper, Straffan, Co. Kildare, W23W3X9
€825,000
3 Bed4 Bath182 m²DetachedB E R B1Residence On 11.85 Acres Blackhill, Kill, Co. Kildare, W91R8PP
AMV: €850,000
4 Bed3 Bath299 m²DetachedB E R B2