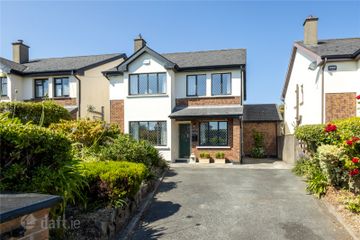
Rathdown House, Rathdown Park, Greystones, Co. Wicklow, A63W778
4 Bed · 2 Bath · Detached
€975,000
Highlights
- VERSATIVE DOWNSTAIRS ACCOMMODATION TO INCLUDE OFFICE, T.V. ROOM OR EXTRA BEDROOMS
- SPACIOUS RECEPTION ROOM
- FLOOR AREA: C. 225 SQ.M.
- LOUNGE WITH BAY WINDOW AND SEA VIEWS
- SUNNY WEST FACING REAR GARDEN IN LAWN
- DETATCHED GARAGE
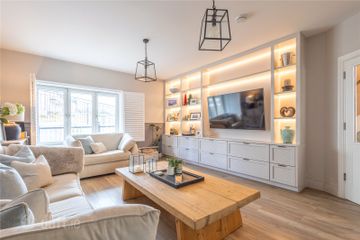
DETATCHED STONE FRONTED RESIDENCE IN SECLUDED LOCATION Rathdown house occupies a private secluded Site at the top of Rathdown Park and within easy driving distance of Greystones Town Centre, Greystones Harbour, Dart Station etc. Greystones offers a variety of sporting activities including the Greystones Marina, Golf and Rugby Clubs, Soccer and G.A.A. Educational facilities for first and second level are excellent along with Shopping and a choice of well known coffee shops, restaurants and pubs. Bus and Rail connections to the city are excellent as road access via M11/M50. Spacious Entrance Hall 7m x 2.3m cloaks cupboard, DOUBLE DOORS TO Lounge 5.35m x 4.2m with bay window, sea views, solid fuel stove Dining Room 4.3m x 2.75m fitted open shelving OPENING TO Kitchen/ Breakfast Room 5m x 3m SLIDING PATIO DOOR to REAR. Range of wall and floor level fitted units, fitted worktop, double oven and hob, integrated dishwasher and fridge/freezer. Utility Room 3m x 1.25m plumbed for washing machine and dryer T.V. Room 3.55m x 3.25m Playroom/Bedroom 3.8m x 3.2m Office/Study 3m x 2.5m Bathroom 3.9m x 1.9m tiled floor. Bath with Triton shower attachment, W.C. W.H.B. and Bidet STAIRS TO SPACIOUS Landing 5.1m x 3.1m with walk-in Hotpress 1.2m x 2.9m Bedroom 2 3.9m x 3.6m Bedroom 3 3.9m x 3.6m Bathroom 3.25m x 2.9m with tiled floor, corner bath with shower attachment W.C. and W.H.B. Bedroom 4 (Master) 4.3m x 8m spacious bright space with corner window affording sweeping views. Wall length walk-in wardrobes Outside: Detatched Garage: 6.5m x 4.5m The Property is approached over a tarmac driveway and parking area. Raised Patio to front with Sea Views Extensive Patio to side West facing secluded rear garden in lawn Services: Mains Water Mains Electricity Mains Sewerage Oil Fired Central Heating
BER Details
B E R C1€975,000
4 Bed · 2 Bath · Detached

Office
CD Auctioneers
Clarke Delahunt House, Fitzwilliam Square, Wicklow Town, Co. Wicklow
PSR Licence No. 001423
Similar properties in the area
Shanooan, 2 Burnaby Manor, Hillside Road, Greystones, Wicklow, A63YP52
€895,000
4 Bed3 Bath141 m²DetachedB E R D132 Seagreen Park, Greystones, Co. Wicklow, A63CK80
€895,000
4 Bed3 Bath152 m²Semi-DB E R A251 Rathdown Park, Greystones, Co. Wicklow, A63R275
€945,000
4 Bed4 Bath211 m²DetachedB E R C74 Applewood Heights, Greystones, Delgany, Co. Wicklow, A63KF58
€950,000
4 Bed2 Bath121 m²DetachedB E R E2