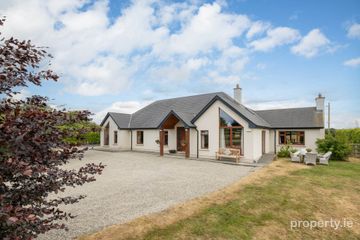
Radharc An Dell, Ballycarney, Ballycarney, Co. Wexford, Y21AE24
4 Bed · 2 Bath · Detached
€395,000
A BEAUTIFULLY PRESENTED FOUR-BEDROOM BUNGALOW ON APPROX. c0.7 ACRES approx. Magnificent Countryside & Mountain Views | Generous Accommodation | Mature Landscaped Gardens An utterly charming and exceptionally well-presented four-bedroom detached bungalow, occupying a wonderful elevated setting amidst approximately c0.7 acres approx. of beautifully maintained gardens, enjoying magnificent panoramic views across the surrounding countryside and mountains. This most attractive residence offers generous, well-proportioned accommodation, combining warmth and character with an excellent standard of presentation throughout. Meticulously cared for by its owners, the property is presented in pristine, showhouse condition and will undoubtedly appeal to purchasers seeking a quality home in a peaceful countryside setting. Internally, the property boasts a host of attractive features, including a superb solid oak fitted kitchen with integrated appliances, oil-fired central heating, two solid fuel stoves, black uPVC double-glazed windows, quality floor coverings throughout and beautifully appointed, fully tiled bathrooms. The accommodation is further enhanced by four generously proportioned bedrooms, including an impressive principal bedroom suite with ensuite bathroom and walk-in wardrobe. An additional feature is the substantial attic space, which has been floored and shelved, with Velux windows to the rear, offering excellent potential for further use or conversion, subject to the necessary planning permission and building regulations. The overall impression is one of a wonderfully comfortable, welcoming home, where space, presentation and setting combine to create a particularly appealing property. ACCOMMODATION Entrance Hall A welcoming entrance hall, finished with attractive neutral tiling and featuring decorative dado rail, cloak press and hot press, setting the tone for the warmth and quality evident throughout the home. Sitting Room A beautifully appointed main reception room enjoying dual-aspect natural light. Features include a charming open fireplace with timber and marble surround incorporating a solid fuel stove with back boiler, solid timber flooring and TV point. Kitchen / Dining Room A superbly appointed kitchen and dining area, featuring an extensive solid oak fitted kitchen with integrated appliances, tiled flooring and partially tiled walls. The dining area enjoys direct access through French doors to the extensive patio, creating an ideal setting for outdoor dining and entertaining. Utility Room Fully tiled and fitted with an excellent range of eye- and waist-level storage units. Main Bathroom Beautifully finished with fully tiled walls and flooring, featuring a traditional roll-top bath and separate corner shower cubicle with electric shower. Bedrooms The property offers four generously proportioned bedrooms, all finished with quality carpeting. The principal bedroom suite is particularly appealing, featuring a fully tiled ensuite bathroom together with a walk-in wardrobe. Attic Space The attic has been floored and shelved and benefits from Velux windows to the rear. This area offers excellent potential for conversion to additional habitable accommodation, subject to the necessary planning permission and building regulations. OUTSIDE & GARDENS The property is approached via an attractive pebbled driveway, flanked by expansive, beautifully maintained lawns. The grounds enjoy a wonderful sense of space and privacy, with clearly defined boundaries incorporating mature evergreen hedging and established trees. A particularly attractive feature is the fabulous sunken patio area, a recent addition, finished with Indian sandstone paving and complemented by a pergola. Accessed directly from the dining area, this is a wonderful outdoor entertaining space, perfectly positioned to enjoy the surrounding gardens and peaceful countryside setting. A detached block-built garage to the rear provides excellent additional storage. A truly appealing country residence, combining generous family accommodation, exceptional presentation and beautiful mature gardens, all set against a magnificent countryside and mountain backdrop. This is a home that must be viewed to be fully appreciated. Sizes House – 152.14 square meters approx. Garage – 25.2 sq meters approx. Included Curtain poles, dishwasher, washing machine, oven hob and fridge freezer, microwave, pergola. Ber tbc Services Mains electricity, private septic tank & own well & OFCH. Directions Y21 AE24 From Enniscorthy take the N11 road out of town in direction of Ferns/Dublin, past Donohoes garage proceed 3.3 km take the 2nd exit on roundabout, at scarawalsh roundabout take the 1st exit onto N80 4.8 km, turn right at Ballycarney Inn, onto R745 1.1km property will be located on right hand side, sign on same.
BER Details
B E R exempt€395,000
4 Bed · 2 Bath · Detached

Paula Treacy
Paula Treacy Estates
10a Weafer Street
Enniscorthy
Co. Wexford
PSR Licence No. 001146