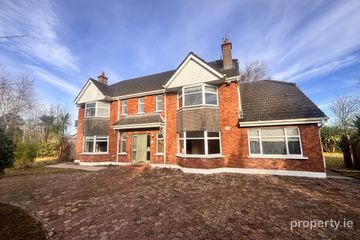
Plassey, Laught, Lisnagry, Lisnagry, Co. Limerick, V94E8K1
5 Bed · 5 Bath · Detached
€695,000
Highlights
- No onward chain
- Impressive five-bedroom detached home extending to approx. 269 sq. m (2,895 sq. ft.
- Set on approx. two acres of beautifully landscaped gardens with uninterrupted countryside views
- Sought-after Ahane location, just 5km from Castletroy and 2.5km from the M7.
- Two separate office buildings totalling approx. 48 sq. m, each with its own entrance and WC
- Generous reception rooms and a bright sunroom opening onto a sheltered patio.
- Spacious kitchen/dining area with a large walk-in pantry.
- Versatile ground-floor bedroom/home office with an en suite shower room.
- Excellent storage, a dedicated boot room and a convenient first-floor laundry chute
- Electric gates
DF Estate Agents are excited to bring this stunning five-bedroom detached family home to the market. It is rare to find a property that enjoys such spectacular and uninterrupted views in the sought-after area of Ahane whilst remaining within a 10-minute drive of major amenities and city conveniences. **Offered for sale with no onward chain.** Laught occupies a tranquil setting on an expansive c.2-acre site with panoramic views across the Irish countryside. **On arrival, electric gates set within an impressive high-walled entrance open onto a long, elegant driveway leading to the residence through beautifully landscaped and carefully tended gardens.** The grounds provide a private and relaxing retreat, while high-speed fibre broadband ensures you remain connected. This magnificent property extends to an impressive 2,895 sq. ft. (269 sq. m) and enjoys a prime location approximately 2.5km from the M7 motorway and 5km from the centre of Castletroy. This offers convenient access to major routes and local amenities while preserving the peace and privacy of its countryside setting. Ahane National School is just a few minutes’ walk away. Constructed in 2001 to a high standard of finish, the property is presented in excellent condition throughout. In addition to the main residence, two separate office buildings are situated to the rear, each with its own entrance and WC. **ACCOMMODATION** **Entrance Hallway** The impressive entrance doorway is framed by glass panels on either side and above, creating a bright and welcoming space. The carpeted hallway also benefits from an elegant full-height window, built-in shelving and a seating area. **Living Room** An elegant room with wooden flooring and a fireplace featuring an impressive marble surround. Tall windows on either side of the fireplace bring natural light into the room. **Sitting Room** Featuring wooden flooring, a curved dual-aspect window and a wood-burning stove set on a granite base. This room also provides direct access to the sunroom. **Sunroom** A bright space with beautiful garden views and access to a patio sheltered by mature beech hedging. **Guest WC** **Kitchen / Dining Room** A spacious, light-filled area with tiled flooring, recessed lighting and a generous walk-in pantry with ample shelving. **Utility Room** Houses the washing machine and dryer, with a sink and practical clothes-hanging rails. The oil-fired boiler is also located here. **Boot Room & Closet** **Office / Bedroom Five** A versatile room suitable as a home office or guest bedroom, with its own en suite shower room. **FIRST FLOOR** **Principal Bedroom** A generous double bedroom with carpeted flooring, built-in wardrobes and a spacious en suite shower room. **Bedroom Two** A double bedroom with carpeted flooring, a built-in wardrobe and an en suite bathroom. **Bedroom Three** A double bedroom with carpeted flooring and built-in wardrobes, with its own entrance to a shared en suite bathroom. **Bedroom Four** A double bedroom with carpeted flooring and built-in wardrobes. **Main Bathroom** Fully tiled and fitted with a shower. **Laundry Chute** Positioned within a cupboard on the landing, this convenient feature allows laundry to pass directly to the utility room below. **GARDENS & OUTBUILDINGS** The beautifully landscaped grounds feature mature planting and post-and-rail paddock fencing separating the garden areas. Two stand-alone office buildings to the rear extend to approximately 48 sq. m in total, each with its own entrance and WC. These converted stables offer valuable space for working from home in a peaceful setting, with potential for a home gym or hobbies. Laught is a distinctive family home that must be viewed to appreciate its generous accommodation, beautiful grounds and exceptional outlook. **SERVICES & FEATURES** - Electric entrance gates. - High-speed fibre broadband. - Oil-fired central heating. - Septic tank. - Alarm. - BER C2. - No onward chain. All negotiations in respect of this property are to be conducted through DF ESTATE AGENTS & PROPERTY MANAGEMENT. Whilst every care has been taken in preparing these particulars and terms, DF ESTATE AGENTS & PROPERTY MANAGEMENT do not warrant their accuracy or any representations made about the property. All intending purchasers/lessees should satisfy themselves as to the correctness and/or accuracy of the information given. DF ESTATE AGENTS & PROPERTY MANAGEMENT shall not be liable for any loss or expenses incurred in visiting the property should it prove unsuitable or have been let, sold or withdrawn.
BER Details
B E R C2€695,000
5 Bed · 5 Bath · Detached
DF ESTATE AGENTS
DF Properties Auctioneers & Lettings Agents
24B The Whitethorns,
Briarfield,
Castletroy,
Limerick,
V94R2FT
PSR Licence No. 002380
Similar properties in the area
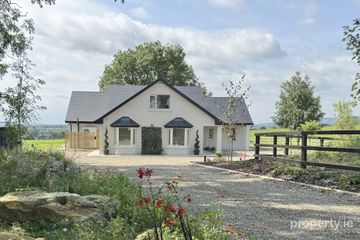
18 Ashleigh Wood, Monaleen, Castletroy, Co. Limerick, V94WPY8
€650,000
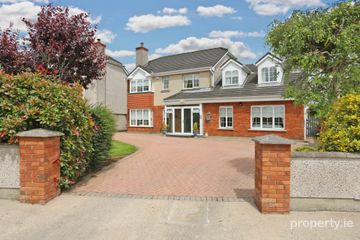
5 Bed3 BathDetachedB E R C2Doonass, Clonlara, Co. Clare, V94YXF3
€745,000
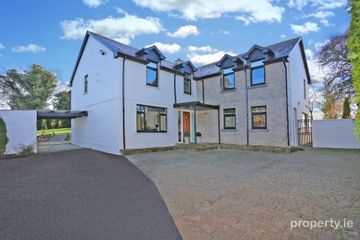
5 Bed5 Bath390 m²DetachedB E R A312 Cherryfield, Monaleen, Castletroy, Limerick, Co. Limerick, V94P2EF
€795,000
5 Bed4 BathDetachedB E R BKateri, Monaleen Road, Castletroy, Co. Limerick, V94K79Y
€975,000
5 Bed4 BathDetachedB E R B1