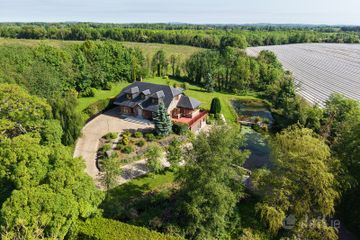
Piercetown, Kells, Kells, Co. Meath, A82X8W2
5 Bed · 3 Bath · Detached
€495,000
Highlights
- Impressive 5 bedroom Dormer Bungalow
- Sitting on Approx 1/2 acre of land
- Large family home with mature landscaped gardens
- South facing sunroom with triple aspect
- Block built shed with roller door
- Located close to access onto the M3 via kells
Hugh Morris Alliance Auctioneers is delighted to present Piercetown, Kells, Co. Meath to the market. An impressive five-bedroom dormer bungalow home complemented by exceptionally landscaped gardens and grounds of approx. ½ an acre. As you enter through the main gate the home is set back from the road, giving added privacy and a peaceful setting. To the front of the home is a wide front porch area coupled with a red brick façade and timber windows through-out. Entering through the front door your met with a wide entrance hall with build-in storage on the left-hand side. The elevated ceiling height allows the natural light from the upstairs to flood into the downstairs. At the heart of the home is the large rectangle shaped kitchen/dining area. The kitchen has eye to floor kitchen units along with tiled backsplash, built in oven, hob, sink, dishwasher and tiles floor. The window over the sink and dining area faces out towards your rear garden. Adjacent to the kitchen is the rear utility room, that has plumbing for a washing machine and extra storage along with a guest w.c. A door leads into the rear sitting room that has an open fireplace feature and a window to the rear. Double doors lead into a large sunroom on the side of the home, a south-facing room that is bathed in warm, continuous natural sunlight from morning until evening. There is double door access out to the side of the home along with this room being triple aspect. A single door leads into the front living room of the home, with a window facing out to the front. This is a warm cosy room with a built-in stove, great for a relaxing evening space. Back in the main hallway, leading to the left side of the home there are three good sizes bedrooms with ample amounts of storage. Two bedrooms face out to the front of the home, and the master bedroom faces to the rear with en-suite. The en-suite has a large shower, w.h.b., w.c., towel radiator and tiled walls and floors. On the first floor is the large landing that spans across the entire top floor. There are two large double bedrooms, with windows to either side of the house. There is a large family bathroom that’s been renovated with a large shower, bath, w.h.b., w.c. towel radiator, fully tiled walls and floor. There is also a small storage room that also gives access to the eves that runs the entire front and rear of the home for extra storage. The exterior of the home the tarmac driveway leads round to the rear of the home, allowing ample space for parking. There is a large block built shed with roller doors to the front and high eves allowing space for a larger vehicle to be stored. As you walk around the home the gardens have been beautifully presented and maintained over the years with mature shrubbery, flowerbeds, apple tree and hedges giving colour and privacy to the home. Location: As you travel from Kells on the main Kells to Athboy Road (R164) the home is located on the lefthand side approx. 4km. For commuters, the property benefits from excellent road connectivity with easy access to the M3 Motorway (via Kells), allowing straightforward travel to Navan, Dublin, and beyond.
BER Details
B E R C1€495,000
5 Bed · 3 Bath · Detached
Natasha Brown
ALLIANCE AUCTIONEERS
143 Park Avenue Castleknock Dublin 15
PSR Licence No. 003199 - 004558