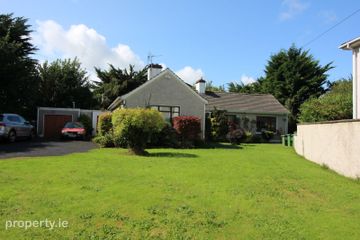
Parkroe House, Ballyclough, Co Limerick, V94T25D
5 Bed · 3 Bath · Detached
€640,000
Parkroe House, Ballyclough, is a magnificent family home situated in the heart of one of Limerick's most highly regarded residential locations. This expansive detached property stands on a beautifully enclosed site of approximately half an acre, enjoying uninterrupted countryside views to both the front and rear. Offering generous and well-balanced accommodation throughout, the property comprises excellent living space on the ground floor together with four superb double bedrooms on the first floor. Parkroe House comes to the market in excellent condition and, while prospective purchasers may wish to add their own decorative touches, it provides the perfect canvas to create a dream family home in one of Limerick's most sought-after settings. Located just a few kilometres from Limerick City and the suburbs of Dooradoyle and Raheen, Ballyclough offers an idyllic family-friendly setting with immediate access to all major road networks. University Hospital Limerick, Raheen Business Park, Limerick Golf Club and an excellent selection of primary and secondary schools are all within easy reach. Roxboro National School can be accessed directly from the property via footpath, while South Liberties GAA Club is just a two-minute drive or short cycle away. Entering the grounds of Parkroe House through a walled and gated entrance, a sweeping tarmac driveway wraps around the front lawn and provides ample parking for multiple vehicles. The welcoming central entrance hall leads to a bright and inviting living room, complete with a feature fireplace and solid wood parquet flooring that extends through much of the ground floor. French doors connect the living room to a spacious dining room, which also features an open fireplace and sliding patio doors opening onto the rear patio and gardens. The kitchen is positioned to the rear of the property, overlooking the garden and fitted with solid wood units and tiled flooring. Generously proportioned and perfectly suited to modern family life, the kitchen offers excellent potential to create a stunning open-plan kitchen, dining and living space, with easy access to the patio and gardens beyond. A fully plumbed utility room is located off the kitchen and provides additional laundry and storage space. Further accommodation on the ground floor comprises a study, guest WC and a downstairs bedroom. The bedroom is a particularly versatile space and could easily be adapted as a second study, playroom, TV room or hobby room to suit a growing family's needs. At first-floor level there are four excellent double bedrooms, including a spacious principal bedroom with en-suite bathroom. A generous family bathroom and large walk-in hot press complete the accommodation on this level. Externally, there is a block built garage to the side of the property for storage or conversion to home office or gym. Viewing is highly recommended. Accommodation: Entrance Hall, Living Room, Dining Room, Kitchen/Breakfast Room, Utility Room, Study, Guest WC, Downstairs Bedroom, 4 First-Floor Bedrooms (4 Double, 1 En-Suite), Main Bathroom. Services: Oil-Fired Central Heating (OFCH), BER C3, Approx. 216 sq.m. (2,325 sq.ft.), Septic Tank, Mains Water.
BER Details
B E R C3€640,000
5 Bed · 3 Bath · Detached

Sean McGee
Sherry FitzGerald Limerick
6 Shannon Street,Limerick City
PSR Licence No. 002183