Mountbellew, Ballinasloe, Mountbellew, Co. Galway, H53DA52
5 Bed · 3 Bath · Detached
€350,000
Highlights
- Spacious 5 bedroom family home
- Stunning town site
- Beside ATU Mountbellew campus
- Excellent southerly aspect
- Proximity to Galway city and Shannon airport
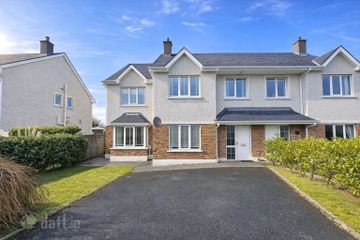
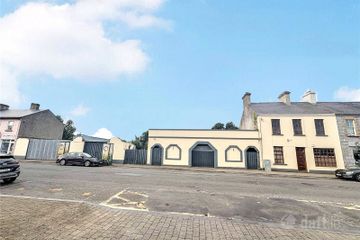
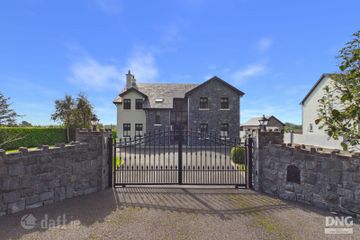
Iomar Barrett, Auctioneer and Valuer, is delighted to present to you this exceptionally spacious five-bedroom family residence located in one of Mountbellew’s most sought-after settings. Situated on a stunning, town site, this impressive 5-bedroom residence offers a superb balance of space, quality, and accessibility. The property enjoys an excellent south/southwest aspect, maximising natural light throughout the day. The property is situated 500 metres from the Atlantic Technological University (ATU) Mountbellew Campus, conveniently located approximately an hour from Galway City Centre, 39 km from Athlone, 25 km from Ballinasloe, and ensuring straightforward access to the M6 motorway. Shannon Airport is also within easy reach at just over one hour by car. Overall, this is a well-rounded and highly specified home, requiring some modernisation with a peaceful rural location. Hallway L shaped 13 m². Large entrance hall with a timber floor, and a carpet solid timber staircase leading to the first floor. Lounge/Diningroom 4.1m x 9.5m. Large bright room with a carpet floor, large fireplace and windows to the front and back of the house allowing for lots of natural light . Breakfast Room 3.6m x 2.9m. Bright room with carpeted floor, a window to the back and a sliding door to the kitchen, and, a door leading to Lounge/Diningroom . Reading Room/Office/Playroom 3.6m x 2.4m. Multipurpose room with carpeted floor, and ideal as home office. Kitchen 3.6m x 3.6m. Country style kitchen with oil fired cooker, built-in worktop space, ample room for dining. Utility Room 6.7m x 2m. Built-in worktop space, with ample room for storage and a washer/dryer. WC & Shower 2.6m x 1.1m. Fully tiled with WC, wash hand basin and shower. Landing 2.7m x 4m. With timber floor currently carpeted Bedroom 1 3.6m x 5.1m. Large double room to the front of the house, carpeted timber floor, and large window to the front of the property with view of lake. Bedroom 2 3.6m x 3.2m. Double room to the front of the house with carpeted timber floor, built-in wardrobes, and window to the front with street views. En-Suite WC, wash hand basin. Bedroom 3 4.1m x 4.3m. Large double room to the rear of the house with carpeted timber floor, rear facing window allowing for lots of natural light with built-in storage. Fully tiled En-Suite with WC, wash hand basin. Bedroom 4 3.6m x 3.7m. Double room to the rear of the house with a carpeted timber floor, with built-in storage, wash hand basin. Bedroom 5 2.2m x 3 m Single room to the front of the house with carpeted timber floor, built-in-shelves, and window to the front with street view. Fully Tiled Family Bathroom including separate WC Enclosed rear yard 12m x10m Outdoor Shed 4.5m x 4m