Moneenally, Williamstown, Co Galway, F45D763
4 Bed · 3 Bath · Bungalow
€240,000
Highlights
- HOUSE ON C. 0.75 ACRES
- OFCH
- Mains water & septic tank
- PVC windows & Doors
- Stove with back boiler
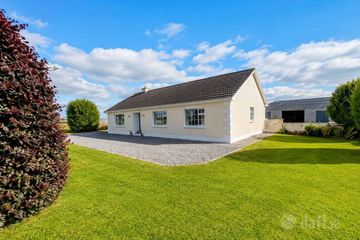
A wonderful opportunity to acquire a charming four-bedroom family home, beautifully positioned in the peaceful countryside of Moneenally, Williamstown. Set within its own private and established grounds, this attractive residence offers a sense of space, tranquillity and privacy that is increasingly difficult to find. From the moment you arrive, there is an immediate feeling of warmth and welcome. The house is surrounded by generous, well-maintained gardens, creating a beautiful backdrop for everyday family life, relaxing summer evenings and entertaining friends and family. Inside, the accommodation is bright, comfortable and thoughtfully laid out. A welcoming porch opens into a bright entrance hallway, leading to a spacious living room that provides a cosy and inviting place to unwind. The kitchen/dining room forms the natural heart of the home, while a separate utility room, three bedrooms and family bathroom complete the ground floor. Upstairs, the generously proportioned fourth bedroom offers a wonderful sense of privacy and includes an ensuite bathroom and walk-in wardrobe, making it an ideal principal bedroom or peaceful retreat. The property is serviced by mains water and a septic tank, with oil-fired central heating. For those dreaming of a home where peace, privacy and a wonderful sense of space come together, this is a property with genuine appeal. Ideally located approximately six minutes from Williamstown and 10 minutes from Castlerea, it offers the perfect balance of tranquil countryside living and convenient access to everyday amenities, schools and transport links Entrance Hall 5.86m x 5.75m. Wooden floor PVC front door Living Room 4.73m x 4.42m. Carpet flooring fitted units each side of fire place. Double doors to kitchen. Solid fuel stove fitted with back boiler in wooden fire surround. Kitchen 6.79m x 5.85m. Solid fuel range fitted. Tiled floor fitted kitchen units with gas cooker patio door to outside utility off stairs leading to upstairs. Utility Room 1.88m x 2.45m. Tiled floor Washing machine and tumble dryer fitted under counter. PVC door to outside Bathroom 2.43m x 3.64m. Wood panelling half way on walls wooden floor fitted with bath toilet and wash hand basin Bedroom 1 3.43m x 3.94m. Double bed size front facing carpet flooring Bedroom 2 2.91m x 3.52m. Double bed size front facing carpet flooring Bedroom 3 2.95m x 3.32m. Wooden floor overlooks back garden en-suite off En-Suite 1.24m x 2.36m. Tiled floor tiled walls fitted with toilet wash hand basin and large shower. Bedroom 4 6.79m x 4.84m. Wooden floor velux window fitted ensuite off and walk in wardrobe En-Suite 1.40m x 1.78m. Tiled floor toilet and wash hand basin fitted Velux window fitted Walk-in-wardrobe 3.15m x 3.67m. Carpet flooring velux window Hanging area for clothes and storage. Attic 4.89m x 9.28m
BER Details
B E R E€240,000
4 Bed · 3 Bath · Bungalow

Padraig Burke
Sherry FitzGerald P. Burke
Goff Street,
Roscommon
PSR Licence No. 001316
Similar properties in the area
13 Lake View, Glenamaddy, Co. Galway, F45AD91
€230,000
4 Bed2 Bath108 m²Semi-DB E R D1Residence & Outbuildings On C. 8.20 Acres, Shannagh More, Glenamaddy, Co. Galway, F45XR67
€250,000
4 Bed1 Bath80 m²DetachedB E R GEsker, Glenamaddy, Co. Galway, F45DV24
€295,000
4 Bed2 Bath118 m²DetachedB E R C3 Findale, Williamstown, Williamstown, Co. Galway, F45VK72
€350,000
4 Bed3 BathDetachedB E R B