Meneen, Ardogommon, Westport, Co. Mayo, F28Y170
5 Bed · 3 Bath · Detached
€525,000
Highlights
- Conveniently located five bedroom detached residence
- Set on a site of approximately 0.29ha/0.7acres
- OFCH and Solid Fuel Stove
- Convenient location for Knockrooskey NS & Aughagower Pre-School
- A short drive from Westport town and all its amenities
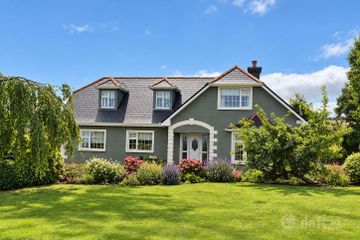
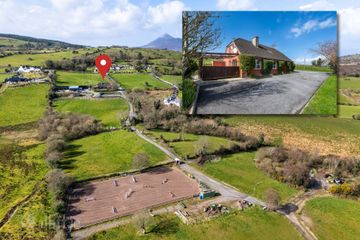
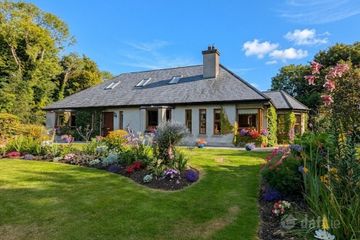
This well-proportioned family home, set on a substantial landscaped site, is located in a peaceful countryside setting, yet less than 10 minutes' drive from Westport town centre. With a total floor area of approximately 195sqm/2,100sqft, ground floor accommodation comprises of entrance hall, large living room with a double height ceiling and solid fuel stove, kitchen/dining room, sun room which opens out onto the paved patio area, utility room, three bedrooms (one en-suite with a walk in wardrobe, bathroom and a hotpress. The first floor offers a spacious landing which could easily be utilised as a second living room or an office, two double bedrooms (one with walk in wardrobe) and a shower room. The property is presented in good condition throughout. The property sits on a site measuring approximately 0.7 acres with well maintained gardens and a feature paved sun terrace enclosed by a wooden fence with built in planter boxes and lawns to the front and rear, which benefit from lovely countryside views. There is a steeltech shed to the side (6.7m x 3.04m (22ft x 10ft), which is ideal for storge. Ardygommon is a conveniently situated residential area with Knockrooskey National School a 2km drive and a Westport Country Lodge hotel/restaurant only 1.3km away. Aughagower Villiage is located within 5 minutes and offers a pre-school, church, shop, post office and community playground. Westport’s many amenities are within easy reach with secondary schools, sports clubs and leisure facilities. Entrance Hall (Inc. Staircase) 5.45m x 1.27m & 2.56m x 2.34m & 3.08m x 1.05m. Tiled and semi-solid oak floor, solid pine carpeted staircase. Living Room 4.94m x 4.02m. Pine floor, solid fuel stove, double height tongue & groove ceiling, curtains Kitchen/Dining Room 4.81m x 4.28m. Tiled floor and backsplash, painted solid oak kitchen, formica worktop, integrated fridge/freezer, dishwasher, blinds Utility Room 2.55m x 1.59m. Tiled floor, oak units, formica work top, plumbed washer/dryer, door to back yard Sun Room 4.99m x 3.58m. Pine Floor, double doors to patio area Hotpress 1.4m x 1.1m. Fully shelved Bedroom One 3.72m x 3.7m. Laminate beech floor, curtains/blinds Walk-In-Wardrobe 1.3m x 1.2m. Laminate floor, fully shelved En-Suite 2.18m x 1.92m. Fully tiled, electric shower, wall storage unit, whb unit, wc Bedroom Two 3.69m x 3.24m. Laminate floor, curtains Bedroom Three/Office 3.68m x 3.3m. Laminate floor First Floor Landing 4.66m x 3.53m. Solid pine floor, pine tongue and groove ceiling, velux Bedroom Four 4.11m x 3.44m. Laminate floor, gable & velux window, curtain Walk-in-Wardrobe 4.09m x 1.33m. Fully shelved Bedroom Five 4.77m x 3.16m. Laminate floor, velux window Shower Room 2.91m x 2.174m. Double entrance off bedroom and hallway, tiled floor and backsplash, wc, whb
BER Details
B E R C1€525,000
5 Bed · 3 Bath · Detached

Andrew Crowley
Sherry Fitzgerald Crowley
James Street,Westport,Co. Mayo
PSR Licence No. 002699