Main St, Cloughjordan, Co. Tipperary, E53 TF90
4 Bed · 3 Bath · Terrace
€399,500
Highlights
- Mains water & sewerage
- Deep energy retrofit completed in 2022 with A3 BER rating
- Air-to-water heat pump
- Double-glazed sash windows throughout
- Large private rear garden enclosed by original stone walls
- Excellent rental income or multigenerational living opportunity
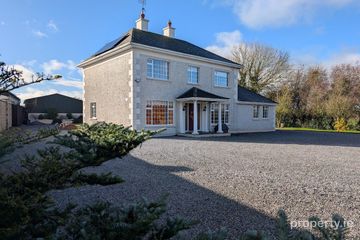
A rare opportunity to acquire a landmark period property in Cloughjordan, believed to have originally served as the village's historic post office. Beautifully renovated to an exceptional standard, this distinctive stone-built home combines historic character with outstanding energy efficiency, modern comfort, and excellent income potential. Extensively refurbished in 2022, the property underwent a comprehensive energy renovation using best-practice traditional building methods, achieving an impressive A3 BER rating. Natural, breathable lime and hemp internal wall insulation (Diathonite plaster), an advanced demand-controlled ventilation system, a high-efficiency air source heat pump with underfloor heating, highly insulated floors and ceilings, thermostatic zone controls, and high-performance double-glazed windows all contribute to a warm, healthy, and efficient home. The roof was replaced circa 2018 with new natural slates. The main residence offers two reception rooms, three bedrooms, a walk-in wardrobe, extensive storage, and a superb open-plan kitchen, dining and living area designed for modern family living. To the rear, a large private garden enclosed by original stone walls provides exceptional privacy, while the original forge creates a unique focal point for outdoor entertaining. A fully self-contained one-bedroom apartment with its own private entrance offers excellent rental potential or flexible use as guest accommodation, a home office, or independent living space. Presented in turnkey condition, this exceptional home offers a rare combination of heritage, sustainability, and versatility in one of North Tipperary's most desirable villages. Ground Floor Entrance Hall 2.55m x 1.97m. with flagstone tiles Bedroom 1 4.68m x 3.69m. tiled flooring Sitting Room 4.3m x 3.67m. tiled flooring Bedroom 2 4m x 2.52m. tiled flooring Utility Room 4.57m x 2.36m. plumbed for washing machine W.C. 1.99m x 0.81m. W.C., and handbasin Kitchen / Living Room 4.92m x 3.3m. tiled flooring, fitted kitchen units and wired for cooker Bedroom 3 3.38m x 3.04m. tiled flooring Shower Room 2.19m x 1.58m. W.C., handbasin, shower with double shower tray First Floor Bedroom 4 6.25m x 4.19m. timber flooring and velux window Walk in wardrobe 3.08m x 1.24m. timber flooring Kitchen / Dining / Living Room 7.12m x 4.98m. timber flooring, fully fitted kitchen units, granite worktop, electric oven and hob, integrated fridge/freezer and dishwasher, velux windows Bathroom 3.83m x 3.27m. tiled floor. shower, W.C., and handbasin Storage 2.65m x 1.56m Landing 2.39m x 2.02m
BER Details
B E R A3€399,500
4 Bed · 3 Bath · Terrace

Paddy Heenan
Sherry FitzGerald Talbot
52 Kenyon StreetNenaghCo. Tipperary
PSR Licence No. 001010
Similar properties in the area
Radharc Abhaile, Ballynevin, Modreeny, Co. Tipperary, E45HP29
€420,000
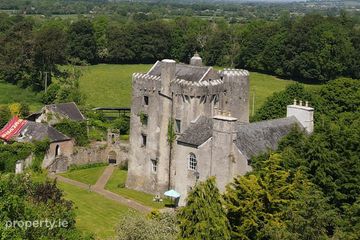
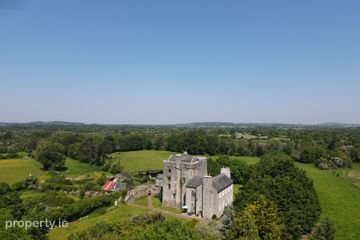
5 Bed2 Bath178 m²DetachedB E R B2Emmel Castle, Emmel, Cloughjordan, Co. Tipperary
€995,000
4 Bed3 Bath662 m²DetachedB E R exemptEmmel Castle, Emmel, Cloughjordan, Co. Tipperary
€995,000
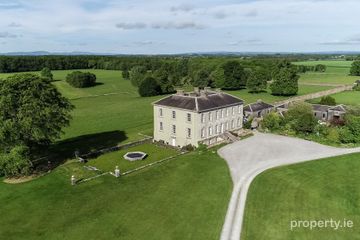
4 Bed3 Bath662 m²HouseB E R exemptSopwell Hall Estate (100-Acres), Co. Tipperary, E53 YN99
€3,800,000
10 Bed6 Bath1322 m²DetachedB E R exempt