Macetown On 51 Acres (In Lots), Dunshaughlin, Co. Meath, A85WA09
4 Bed · 4 Bath · Detached
AMV: Price on Application
• Substantial detached residence extending to approx. 244 sq.m (2,626 sq.ft), with converted attic space, sitting on approx. 51 acres (20.7 ha) • Accommodation comprises spacious entry hallway, guest w.c., living room, lounge room, kitchen, dining room, utility, landing area, 4 bedrooms (2 ensuite) with a large, converted attic space of approx. 58.99 sq.m • Built in 2005, the rooms have generous proportions with versatile living spaces, the house is set back from the road and is complimented by a block built garage. • Prime quality lands laid out in attractive divisions with excellent public road frontage, suitable for any agricultural or equestrian use Dunshaughlin 7km, Ratoath 8km, Ashbourne 12km Guide Price Price on application Type of Transaction For sale by Public Auction on Thursday 12th November in the Pillo Hotel, Ashbourne, Co. Meath at 3pm. Lot 1 Residence on approx. 4.3 acres (1.8 ha) Lot 2 Approx. 46.72 acres (18.9 ha) Lot 3 Entire Residence on approx. 51 acres (20.7ha) Description The residence is a well presented, bright and spacious family home built approximately 21 years ago with a `B` BER rating. The house which measures approximately 2,626 sq.ft(244 sq.m) is well set back from the public road and approached by an entrance roadway and lawns boasts two nice sized reception rooms with a large kitchen dining area and a separate dining room off. The open entrance hall contains an attractive staircase leading to the first floor with 4 large bedrooms with 2 ensuites and a main bathroom. The attic/3rd floor is fully converted into two further rooms. Outside there is a block build garage and a large garden surrounding the house. The farmlands which surround the house are prime `Meath Lands` with excellent frontage onto a secondary road. The lands which are suitable for any agricultural or equestrian useage are in tillage and grass and would provide potential for an additional one-off site subject to planning permission. Accommodation: Entrance Hallway 2.93m x 5.18m Tiled floor, downlights and staircase Guest w.c. 2.6m x 1.18m Tiled floor w.c., w.h.b., press Living Room 4.27m x 5.53m Laminate wood flooring, feature fireplace with granite base, bay window, door to dining room, downlighters Lounge 4.27m x 5.5m Laminate wood flooring, bay window, feature fireplace with granite base Kitchen 6.5m x 3.76m Tiled flooring, fully fitted kitchen with wall and floor units, granite countertop, oven, gas hob, extractor fan, downlighters Dining Room 4.86m x 3.76m Laminate wood flooring, double doors to kitchen, French patio doors to the garden Utility Room 2.6m x 2.46m Wall and floor units, sink and draining board Landing 2.93m x 5.18m Laminate wood flooring, study/library area Master Bedroom Carpet flooring, built in wardrobes, dressing area Ensuite Fully tiled floor and wall, shower unit, w.c., w.h.b, extractor fan Bedroom 2 Carpet flooring, radiator Bedroom 3 Carpet flooring, radiator Ensuite Fully tiled floor and walls, shower, w.c., w.h.b., extractor fan Bedroom 4 Built in wardrobes Converted Attic Space and Landing Laminate flooring and Velux window in landing area Carpet flooring, 3 Velux windows in converted attic space Bathroom Fully tiled wall and floor, w.c., w.h.b., bath, shower unit with Mira Sport shower unit fitted, extractor fan Garage 6.5m x 8.2m Block built, roller door, water treatment system, oil burner Lands Quality lands, have been well maintained, majority in use for tillage Significant road frontage onto Greenpark Lane Additional Information: Gross internal floor area approx. 244 sq.m (2,626 sq.ft) Converted attic space of approx. 58.99 sq.m Built in 2005 Services Oil fired central heating Alarm system Septic tank Mains water BER B Solicitors: Mr Ivan Ferran, Ferran & Co. Solicitors, Constitution Hill, Drogheda, Co. Louth. T: 041 983 1055 Viewing By appointment only. Eircode: A85 WA09 Contact Information Philip Byrne 01 628 6128 [email protected] Notice Please note we have not tested any apparatus, fixtures, fittings, or services. Interested parties must undertake their own investigation into the working order of these items. All measurements are approximate and photographs provided for guidance only.
BER Details
B E R pendingAMV: Price on Application
4 Bed · 4 Bath · Detached

Coonan Maynooth
Coonan Property
Coonan Estate Agents LtdProperty House,Main Street,Maynooth,Co. Kildare
PSR Licence No. 003764
Similar properties in the area
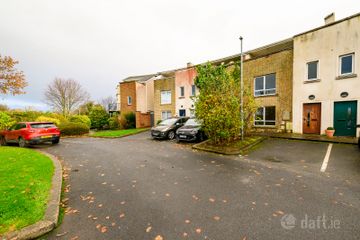
111 Grange Hall, Dunshaughlin, Dunshaughlin, Co. Meath, A85WK30
€395,000
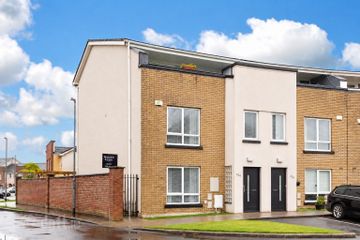
5 Bed4 Bath146 m²TerraceB E R B3107 Grange Hall, Dunshaughlin, Co. Meath, A85RX67
€450,000
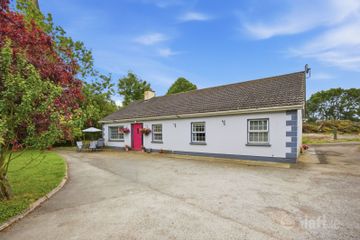
5 Bed4 Bath140 m²End of TerraceB E R B3Knockmark, Drumree, Co. Meath, A85W103
€475,000
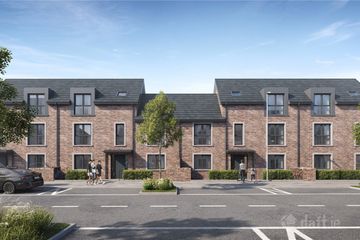
4 Bed2 Bath128 m²BungalowB E R E1The Willows, Dunshaughlin, Co. Meath
€520,000
4 Bed3 Bath157 m²TerraceB E R A2