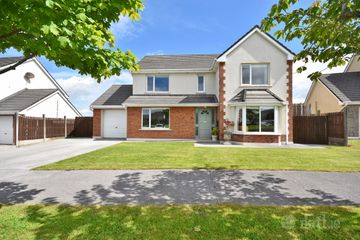
Lower Mall, Glin, Glin, Co. Limerick, V94FW2X
3 Bed · 2 Bath · Terrace
€199,000
Highlights
- Heritage village Location - walk to all amenities.
- Stone construction with a flat roof, block built 2 storey extension to the rear. House has been reconfigured over the years.
- Mains water and sewer.
- Beautiful coastal walks, sea swimming, primary school and playground all on your doorstep.
- Tarbert Car Ferry is 10km from Glin connecting you to Killimer and the greater Clare area.
- Limerick City - 51km, Listowel - 25km, Ballybunion - 31km, Newcastlewest 23km, Adare 41km.
- The Adare Bypass Phase when completed, will offer even greater connectivity to Adare and beyond.
- Viewings are highly advised for this property.
Nestled right on Main Street in the picturesque village of Glin, this charming 3-bedroom, 2-bathroom mid-terraced house offers the perfect blend of village convenience and modern comfort. The bright and inviting downstairs accommodation comprises a welcoming entrance hallway, a cozy sitting room perfect for relaxing, a fully equipped kitchen, and a convenient modern shower room. Upstairs, you will find three generous-sized bedrooms, including a master bedroom with its own private ensuite. The property has the benefit of all mains connections, oil-fired central heating, composite front door, and double-glazed uPVC windows. One of the standout features of this home is its exceptional outdoor space. The property enjoys secure off-street parking with a gated entrance to the rear, leading into a spacious, low-maintenance split level concrete courtyard that acts as a genuine sun trap on summer days. Additionally, a selection of lockup stores to the rear provides incredible versatility, ideal for workshops, home gyms, or extensive outdoor storage. This is a rare opportunity to acquire a home ready for immediate occupation in a vibrant, scenic community. Contact Dillon Prendiville Auctioneers on 068 21739 to arrange a viewing. Accommodation Entrance Hallway 5.5m x 1.2m Vinyl flooring, composite front door. Sitting room 4.8m x 4.6m Fitted carpet, large window overlooking Main street, solid fuel open fire place with granite hearth and insert. Internal corridor 4.7m x 0.9m Vinyl flooring and staircase to first floor. Kitchen 3.9m x 3.9m Vinyl flooring, fully fitted kitchen with electric oven, hob and overhead extractor, stainless steel sink, plumbed for washing machine and rear door access to fully enclosed rear courtyard. Cloakroom 1.9m x 1.3m Vinyl flooring, built in hotpress with new how water tank installed in 2024 and ATC water heater for instant hot water. Downstairs Shower Room 2.2m x 1.8m Fully tiled floor to ceiling, wc, whb, pump shower and frosted window. Landing 2.9m x 1.8m Fitted carpet, attic access, built in storage. Bedroom 1 (Master Ensuite) 5.8m x 3.9m Fitted carpet, overlooking rear courtyard. Ensuite - wc, whb, pump shower, resin floor. Bedroom 2 4.4m x 2.7m Fitted carpet, built in floor to ceiling wardrobes, overlooking Main Street. Bedroom 3 3.7m x 3.1m Fitted carpet, overlooking Main Street, built in floor to ceiling wardrobes. Lock up store 1 3.3m x 2.5m Block built lock up store/utility with concrete floor and vinyl floor covering, electricity, plumbed for appliances and oil boiler. Lock up store 2 4.5m x 2.7m Block built lean to with galvanized steel roof, concrete floor and oil tank. Lock up store 3 2.9m x 2.7m Block built lean to with galvanized steel roof and concrete floor.
BER Details
B E R E1€199,000
3 Bed · 2 Bath · Terrace
Denise Kelliher
Dillon Prendiville Auctioneers
1 Charles Street
Listowel
Co. Kerry
PSR Licence No. 004105