Killeshin Road, Carlow Town, Co. Carlow
4 Bed · 4 Bath · Detached
€700,000
Highlights
- Impressive 4 bedroom / 4 bathroom detached of c. 295m2
- Excellent condition inside and outside
- Located in one of the most sought after addresses in Carlow town
- Boasts an impressive layout designed for both comfortable family living and entertaining
- The impressive primary bedroom suite is positioned to the rear of the property and has been thoughtfully designed to create a private retreat
- South facing garden is complimented by a beautiful patio area with raised planting beds provides an ideal space for outdoor dining and entertaining, with a lawned
- A double garage offers additional versatility and is currently arranged as a games room and separate storage area
- An additional block-built storage shed completes the outdoor space.
- B2 energy rating - suitable for a green rate mortgage
- Mains water, mains sewage, electricity, oil heating, CCTV, burglar alarm
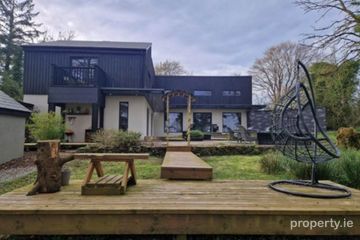
O’Farrell Property is delighted to present this impressive detached two-storey residence of c. 295m2, ideally situated on the highly sought-after Killeshin Road. Offering exceptional space, versatility and an abundance of beautifully appointed features, this outstanding home is sure to appeal to discerning buyers seeking a property of distinction in a prime residential location. The property boasts an impressive layout designed for both comfortable family living and entertaining. Upon entering, you are welcomed by a spacious hallway featuring an elegant staircase and decorative wall panelling. To the front of the property, a separate living room features a beautiful open fireplace, creating a warm and inviting space to relax. The heart of the home is the impressive open-plan kitchen / living / dining room, which combines generous proportions with a modern, bespoke finish. The living area features a bespoke media wall, while the extensive fitted kitchen incorporates an island unit and breakfast bar, providing an ideal setting for everyday family life and entertaining. To the rear, a further reception room, currently arranged as a home bar, enjoys patio doors opening directly onto the rear patio area. A well-appointed utility room, fitted with extensive storage units to match the kitchen, and a guest WC complete the ground floor accommodation. Upstairs, the landing benefits from a lovely seating area with a window overlooking the front garden, adding further versatility to the first-floor layout. The impressive primary bedroom suite is positioned to the rear of the property and has been thoughtfully designed to create a private retreat. Accessed through a dedicated dressing area, the suite incorporates an en-suite bathroom and walk-in wardrobe, before stepping down into the bedroom itself. Dual-aspect windows provide lovely views overlooking the rear garden, patio area and across to the hills of Killeshin. Three further bedrooms complete the first-floor accommodation. Two of these bedrooms feature extensive fitted wardrobes and share a Jack and Jill en-suite bathroom, complete with double vanity units and a large walk-in shower. The fourth bedroom is currently configured as a spacious walk-in wardrobe with extensive fitted wall units, offering excellent storage but with the flexibility to be reinstated as a conventional bedroom if required. The family bathroom completes the first floor and is beautifully appointed with a large vanity unit and a striking freestanding bath. Externally, the property continues to impress, with immaculately maintained gardens of c. 0.22 acre and ample off-street parking to the front, complemented by neat and attractive landscaping. To the rear, a south facing garden is complimented by a beautiful patio area with raised planting beds provides an ideal space for outdoor dining and entertaining, with a lawned garden beyond. At the very rear of the property, a double garage offers additional versatility and is currently arranged as a games room and separate storage area. An additional block-built storage shed completes the outdoor space. The location is a significant feature of this exceptional home. Killeshin Road is one of Carlow town’s most desirable residential addresses, conveniently positioned just a stone’s throw from the town centre and within walking distance of a wide range of local amenities, shops, schools and services. Properties of this calibre, offering such generous accommodation, excellent versatility and a prime location, rarely come to the open market. Early viewing is highly recommended to fully appreciate all that this impressive residence has to offer. Hallway Tiled flooring, wall panelling Living Room Feature open fireplace, herringbone style timber flooring Open Plan Kitchen / Living / Dining Room Modern fitted kitchen with a contemporary two-tone finish, large central island, breakfast bar, herringbone style timber flooring, bespoke media wall with recessed lighting, solid fuel stove, double doors to additional living room Living Room Bespoke home bar, herringbone style timber flooring, patio doors to patio area, double doors to open plan kitchen / living / dining room Utility Room Fittes storage units, plumbed for appliances, herringbone style timber flooring, door to rear garden Guest WC WC, WHB, tiled flooring, tiled walls Landing Carpeted, wall panelling Bedroom 1 Carpeted dressing area, timber flooring in the sleeping area, dual aspect windows, en-suite, walk in wardrobe, to rear of house En-suite WC, WHB, shower, tiled flooring, tiled walls Walk In Wardrobe Fitted units, carpeted, attic access Bedroom 2 Fitted wardrobes, timber flooring, en-suite, to rear of house En-suite Double WHB with vanity unit, WC, shower, tiled flooring, tiled walls, Jack & Jill style accessed by bedroom 2 and 3 Bedroom 3 Fitted wardrobes, timber flooring, en-suite, to front of house Bedroom 4 / Dressing Room Fitted units, fitted couch that pulls out into a bed, herringbone style timber flooring, to front of house Bathroom WC, WHB with vanity unit, shower, bath, tiled flooring, tiled walls Garage Sub-divided into two rooms, currently used as a games room and a storage room Block built shed Storage Eircode: R93 K6D0 Services: Mains water, mains sewage, electricity, oil heating, CCTV, burglar alarm Year of construction: c. 2009
BER Details
B E R B2€700,000
4 Bed · 4 Bath · Detached

Nessa O'Farrell
O’FARRELL PROPERTY
PSR Licence No. 004279
Similar properties in the area
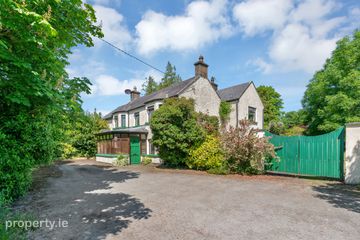
Amharc Aisling, Coon East, Bilboa, Carlow, Co. Carlow, R93FE4H
€649,950
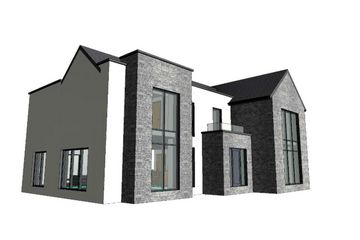
5 Bed4 Bath320 m²DetachedB E R A2Ard Na Greine, Clonmore, Killeshin, Carlow, Co. Laois, R93H6Y4
€650,000
4 Bed3 Bath22 m²DetachedB E R EPollerton Little, Carlow Town, Co. Carlow
€795,000
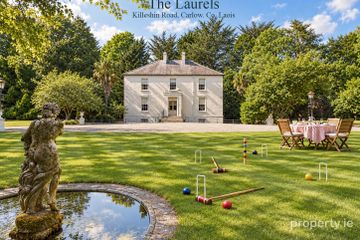
5 Bed5 Bath275 m²DetachedB E R A2The Laurels, Killeshin Road, Carlow, Co. Carlow, R93V5D0
€850,000
5 Bed4 BathDetachedB E R pending