Kill, Dunfanaghy, Dunfanaghy, Co. Donegal, F92V0F9
3 Bed · 2 Bath · Detached
€449,000
Highlights
- Exceptional landscaping to gardens and surround, with pathed walkways and privacy to site.
- Set on a spacious 1.18 Acre Site, with ample room for an extension if required.
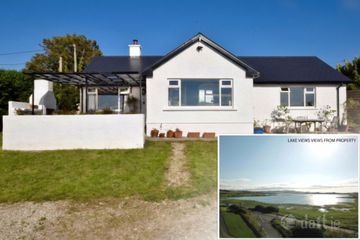
- Beautiful sea views from first floor and gardens.
- Located only a short 0.6 mile distance to Dunfanaghy town centre.
- Triple Glazed windows to north and west facing side with double glazing windows to the south.
- Oil fired central heating and open fireplace.
- Scenic, tranquil setting.
- Within close access to Dunfanaghy Golf Course, Dunfanaghy Stables, Killahoey Beach and Portnablagh Pier.
- Slate Roofing.
- Eircode: F92 V0F9.
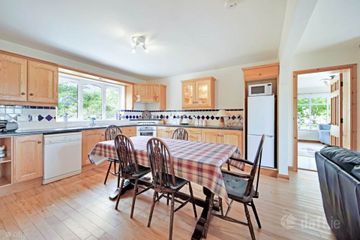
DNG is proud to present to the market this exceptional and tastefully presented detached holiday home, set on a private and mature plot, approximately 1.18 Acres in scale. The gardens have recently been landscaped to surround to a high standard with stone features, gravel drive and tasteful shrubbery appointed throughout. From the gardens and first floor there are sea views to the ocean, with the property positioned only a short 0.6 miles from Killahoey beach, Dunfanaghy Golf Course, Dunfanaghy Stables and the town centre. This is an idyllic location for holiday goers and full time living alike. Specifications: Ground Floor: Bedroom 1: 4.48m x 2.98m Carpet flooring. Built in wardrobes. Radiator. Bathroom: 2.2m x 2m Light Brown whb, wc and shower. Laminate flooring. Radiator. Hallway: 1.06m x 2.15m Carpet flooring. Door leading to rear. Airing cupboard containing a new water tank. Bedroom 2: 2.11m x 2.81m Carpet flooring. Radiator. Built in wardrobe units. Bedroom 3: 3.05m x 3.67m Carpet flooring. Radiator. Large window and door to front, over looking gardens and sea views. Ensuite: 2.07m x 1.76m HB, WC, and Shower. Laminate flooring. Radiator. First Floor: Porch: 1.56m x 2.38m Tiled flooring. Hallway: 1.77m x 3.39m Pine flooring. Radiator. Seven steps leading to kitchen area; Landing: 1.23m x 1.72m Pine flooring. Kitchen: 3.07m x 6.54m Pine flooring. Double doors leading to front access steps. High and low level units. Cooker and hob. Dishwasher and fridge in place. Velux window. Sea views. Sitting Room: 4.20m x 4.95m Pine flooring. Open fireplace with feature stone surround and chimney breast. Windows to side. Door leading to front patio area. Radiator. TV Point.
BER Details
B E R C3€449,000
3 Bed · 2 Bath · Detached

Henry McCahey
DNG Boyce Gallagher
Port Road
Letterkenny
Co. Donegal
PSR Licence No. 002018
Similar properties in the area
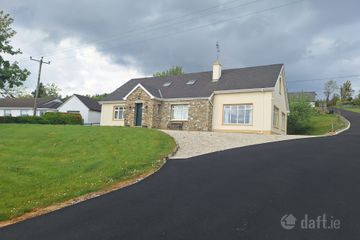
Rinclevan, Dunfanaghy, Co. Donegal, F92P6K4
€425,000
3 Bed3 BathDetachedB E R B1a Aghalative, Creeslough, Co. Donegal, F92VX33
€435,000
5 Bed4 Bath232 m²HouseB E R C21A Aghalative, Creeslough, Co. Donegal, F92VX33
€435,000
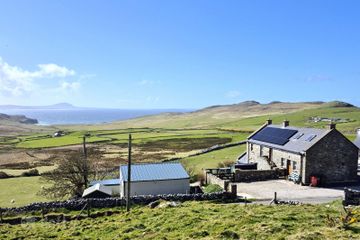
5 Bed4 Bath229 m²DetachedB E R C2Old McGinley Farm, Claggan, Dunfanaghy, Dunfanaghy, Co. Donegal, F92H290
€439,000
3 Bed3 Bath162 m²DetachedB E R C2