Kilbride, Duncannon, Co Wexford, Y34XH42
5 Bed · 2 Bath · Bungalow
€445,000
Highlights
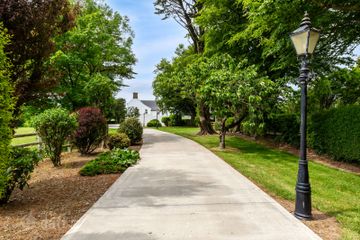
- Just 3kms from the stunning beaches of Duncannon and Booley
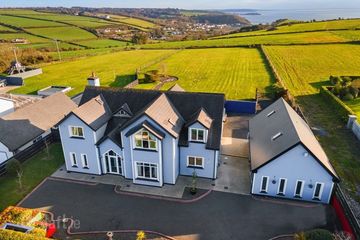
- Large lawned garden area to the front and rear
- Tarmac driveway
- Elevated Site
- Steel shed 3.3m x 4.3m
- Paved patio are to rear and side of the house
- Ample parking
- Mains water, septic tank sewage, dual heating of back boiler and OFCH
Sherry FitzGerald Radford are delighted to bring to the market this fine bungalow property located a short drive from the stunning Duncannon village. The house is positioned on a large elevated site of c.0.5 acres looking out over the valley. Offering exquisite living space throughout out the home comprises of entrance hall, living room, kitchen dining room, five bedrooms with the master bedroom ensuite with walk in wardrobe, bathroom, utility and store room which could be used as a home office. Located with everything the village of Duncannon has to offer on your doorstep including restaurants, pubs, shop, cafes and the wonderful award winning beach this house is one to be seen. The village of Ramsgrange is also just a short drive offering both primary and secondary schools. The choice of beaches is not limited to just Duncannon the more secluded options of Dollar Bay and Booley Bay are just miutes away too. Viewing is highly recommended to fully appreciate all this home has to offer as both a holiday home or full time residence. Entrance Hall 1.5m x 3.6m + 8.4m x 0.99m. Tile floor, coving, radiator cover Living Room 3.7m x 4.13m. Wood floor, stove with back boiler, bay window to front, coving Kitchen Dining Room 3.0m x 5.6m. Tile floor, fitted waist and ete level units, Belling Gas hob, dado rail, sliding door to side of house Rear Hall 0.97m x 2.5m. Tiled floor, rear door, floor to ceiling storage Bedroom One/Office 3.02m x 2.73m. Laminate flooring, to front Hot Press 0.85m x 1.24m. Shelved with hanging rails Bathroom 3.16m x 3.55m. Fully tiled, wash hand basin, bath, wc, Trition T90sr Bedroom Two 2.98mx 3.62m. Laminate flooring, to front, built in wardrobe Bedroom Three 3.03m x 3.03m. Laminate flooring, to rear Bedroom Four (Master) 3.6m x 5m. Carpet flooring, bay window to front, coving Wardrobe 1.59m x 1.8m. Shelving and hanging Ensuite 1.68m x 2.1m. Fully tiled, wc, wash hand basin, shower unit with Triton Aqua Sensation shower Internal Hall 5.8m x 0.96m. Tiled floor, sky light with part double height ceiling Bedroom Five 4.08m x 3.1m. Laminate flooring, to side, built in wardrobe Store Room 3.79m x 3.5m. Tile and laminate floor, access to rear Utility Room 1.27m x 3m. Tile floor, shelving, plumbed for washing machine Attic Room One 4.79m x 2.4m. Laminate floor, sky light Attic Room Two 5.2m x 3.8m. Laminate floor, sky light
BER Details
B E R C1€445,000
5 Bed · 2 Bath · Bungalow

Louise O Mahony
Sherry FitzGerald Radford - New Ross
Unit 2, The Waterfront
The Quay
New Ross
Co. Wexford
PSR Licence No. 001313