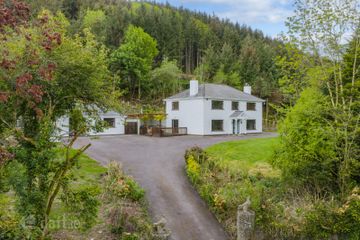
Inglebrook, Farran, Ovens, Co. Cork, P31HW67
4 Bed · 2 Bath · Detached
€620,000
Extending to approx. 1,446 sqft, Sherry FitzGerald present Inglebrook to the market. This enclosed four-bedroom detached property is situated in Farran, a countryside village which is situated only a short car journey from the city. This deceptively spacious family home was built in 1985 and has remained in great condition throughout, due to a very high standard of upkeep from the owners. This home also sits on a C. 0.5 mature acre site. This property is located within a stone’s throw of the local primary and Montessori schools as well as being a short car journey to Farran Woods, The National Rowing Centre and Lee Valley Golf Club. The Ballincollig Bypass is ten minutes from the property, and this acts as a gateway to locations such as Ballincollig and the City Centre. These areas host a wide variety of amenities such as bars, restaurants, schools and hospitals. Accommodation extends to an entrance porch, entrance hall, living room, sitting room, bedroom, kitchen/dining area, utility, bathroom, garage with a loft area and sunroom which are all located on the ground floor. The first floor is home to three double bedrooms and a family bathroom. On arrival at the property, you are greeted by the double gates which give access to a large driveway to the front which allows ample parking. On either side of the driveway there are two large spacious well maintained garden areas. The south facing back garden offers a large lawned area which is accessed from the patio area above it. This region boasts fantastic countryside views and has a large shed which is ideal for storage. This truly is an excellent opportunity to acquire a lovely family home in good condition throughout. Don’t delay, arrange a viewing today! Entrance Porch 1.15m x 2.03m. A bright and inviting entrance porch which gives access to the front door. Entrance Hall 6.69m x 3.80m. Large and wide welcoming entrance hall. Living Room 3.61m x 4.51m. Nicely sized, bright, wooden floored, front living room which boasts an open fireplace and built-in wooden cupboards. Sitting Room 3.56m x 3.65m. Back facing bright room which has wooden flooring and built-in wooden cupboards. This area acts as a gateway to both the kitchen/dining area and the back garden. Kitchen/Dining Area 4.07m x 3.27m. This kitchen features a variety of kitchen appliances, tilled flooring, and offers plenty of built-in cupboards and wooden units. It is back facing and gives access to the utility area. Utility Room 3.27m x 1.48m. Situated off the kitchen, this area has tilled flooring and gives access to both the back garden and the hall that connects the downstairs bathroom and the garage. Bathroom 2.13m x 1.74m. A downstairs bathroom which boasts a three-piece suit and an electrical shower area. Garage 5.50m x 4.02m. Accessed just off the bathroom, this garage is spacious and is as an ideal space for storage. In this area there is also an upstairs which can offer potential for another room if planning permission is granted. Sunroom 2.97m x 7.31m. Located opposite side of the garage, this “sunroom” offers ample lighting from the clear perspective panels above it. Landing 6.17m x 1.75m. A carpeted landing which gives access to all accommodation on this level. Stira Stairs to Attic. Bedroom 1 5.54m x 3.01m. A spacious and bright, front facing double room that has wooden flooring and a hand wash basin. This room also offers built in cupboards and wardrobes over the bed area. Bedroom 2 3.49m x 3.04m. A back facing bright, double room which has carpet flooring and built-in wardrobes. Bedroom 3 2.98m x 3.28m. A back facing, carpeted room with built in wardrobes and cupboards. Bedroom 4 2.98m x 3.64m. Located on the ground floor, this double bedroom is both front facing and is accessed immediately off the reception hall. Family Bathroom 2.47m x 2.05m. Located just off the landing, this bathroom has a three piece suit, has tastefully tilled flooring and offers a bathtub/shower area.
BER Details
B E R C3€620,000
4 Bed · 2 Bath · Detached

Norma Healy
Sherry FitzGerald Cork
6 Lapp's Quay,Cork
PSR Licence No. 002183
Similar properties in the area
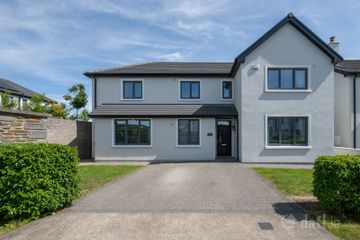
Currahaly, Farran, Co. Cork, P14XY38
€595,000
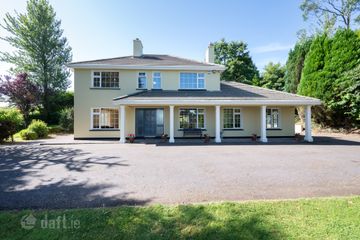
5 Bed3 Bath196 m²DetachedB E R C37 Ryecourt Woods, Cloughduv, Co. Cork, P14W500
€625,000
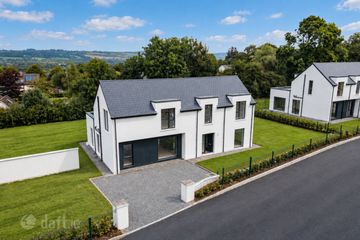
5 Bed4 Bath227 m²HouseB E R A2Fian House, Ballineadig, Ovens, Co Cork, P31K597
€750,000
4 Bed3 Bath205 m²DetachedB E R B32 Cuan Na Coille, Aherla, Co. Cork, P31RT61
€850,000
4 Bed3 Bath204 m²DetachedB E R A