Hawthorn Avenue, Castlebar, Co. Mayo, F23RR43
5 Bed · 4 Bath · House
Price on Application
Highlights
- Elegance, Comfort & Style in A Most Sought After Location
- Superior 5 Bedroom & 4 Bathroom Residence Adjacent to The 15th Tee Box at Castlebar Golf Course
- 3 Luxurious Reception Rooms Including a 1st Floor Sitting Room Overlooking the 14th Green
- Master Bedroom Suite (Bedroom, Ensuite Bathroom & Walk-in-Wardrobe)
- Beautifully Mature & Manicured Gardens with Assorted Species of Trees, Hedging & Flowers
- Spectacular Panoramic Views Over Castlebar Golf Course, Croaghmoyle & The Nephin Beg Mountain Range
This residence is contemporary in layout and design. It exudes elegance, comfort & style & presents an opportunity to acquire an excellent standard of accommodation situated in one of the most sought after locations in the Castlebar area. There are many attractive features. GROUND FLOOR ENTRANCE HALL: 4.30m x 1.85m Suspended timber floor. Part painted, part papered walls with dado rail. Painted plastered ceiling. Ceiling & centrepiece coving. Feature archway to living space & hallway serving bedrooms. Wall hung central heating radiator. HALLWAY TO BEDROOMS: 0.85m x 9.15m Suspended timber floor. Part painted, part papered walls with dado rail. Painted plastered ceiling. Ceiling coving. STUDY: 3.15m x 2.40m Suspended timber floor. Part wood-panelling, part painted walls. Painted plastered ceiling. Ceiling coving. Recessed workspace and shelving. Wall hung central heating radiator. BATHROOM: 3.00m x 2.30m Ceramic tile floor. Part wood-panelling, part painted walls. Painted plastered ceiling. Corner bath unit with splashback tiling. Inset wash hand basin with marble surround and storage units below. Bidet and pan. Light well from Velux window. Wall hung central heating radiator. BEDROOM 1: 3.10m x 3.15m Laminate timber flooring. Painted plastered walls and ceiling. View to the entrance drive and front garden. Wall hung central heating radiator. BEDROOM 2: 3.80m x 3.00m Timber over concrete floor. Painted plastered ceiling. Ceiling coving. Built-in wardrobe and dressing table. Bay window with view to the back garden and golf course. Wall hung central heating radiator. BEDROOM 3: 3.10m x 3.25m Timber over concrete floor. Painted plastered walls and ceiling. Dado rail. View to the entrance drive and front garden. Wall hung central heating radiator. MASTER BEDROOM 6.60m x 3.70m & ENSUITE: Suspended timber floor with step to the sleeping area. Bay window overlooking the entrance drive and front garden. Part painted, part papered walls. Painted plastered ceiling. Ceiling coving. Wall hung central heating radiator. ENSUITE: 2.70m x 2.00m Ceramic tile over suspended timber floor. Ceramic tile on walls from floor to ceiling. Painted plastered ceiling. Ceiling coving. Quadrant tray with electric shower. Wash hand basin & pedestal, shelving, WC. Wall hung central heating radiator. WALK-IN WARDROBE: 2.65m x 2.25m Suspended timber floor. Painted plastered walls and ceiling. Clothes hanging rails & shelving. Wall hung central heating radiator. KITCHEN/DINING AREA: (4.50m x 6.00m) + (3.00m x 5.00m) + (1.80m x 3.50m) Marmoleum over concrete floor. Painted plastered walls and ceiling. Bay window to the dining area with views to the back garden and golf course. Contemporary solid maple kitchen with teak worktop and an abundance of cupboard storage. Integrated oven and ceramic hob. Large island unit with granite worktop, sink, integrated dishwasher, plug points, book shelf and generous preparation spaces. Stanley stove. Under stair desk & work station. SUN ROOM: 4.70m x 3.90m Marmoleum over concrete floor. Light-filled room. Painted plastered walls with a timber panelled vaulted ceiling. Double doors to the outdoor dining space. Double doors to the dining room. 2 x wall hung central heating radiators. Expansive views to the garden, the golf course and mountains. DINING ROOM: 3.10m x 3.90m Suspended timber floor. Part wood-panelling & part painted walls. Painted plastered ceiling. Ceiling coving. Open plan connection to the sitting room. SITTING ROOM: 6.15m x 3.40m Suspended timber floor. Painted plastered walls and ceiling. Ceiling and centrepiece coving. Bay window overlooking the front garden and drive. Sliding patio door to side. Marble fireplace & over mantel, marble insert, granite hearth and insert stove. 2 x wall hung central heating radiators. UTILITY ROOM: 3.45m x 2.00m Linoleum over concrete floor. Painted plastered walls and ceiling. Sink unit & worktop. Solid maple storage units. Stacked washing and drying appliances. External door to the rear garden. Wall hung central heating radiator. WC: 1.00m x 2.00m Ceramic tile over concrete floor. Painted plastered walls and ceiling. Wash hand basin and pan. Wall hung central heating radiator. FIRST FLOOR STAIRS: Carpet over timber stairs. RECEPTION ROOM WITH A VIEW: 6.30m x 6.10m Floating timber floor. Painted plastered walls and ceiling. Large viewing window with panoramic views over the 14th green & the golf course. Cast iron gas supplied fireplace, insert and over mantel with a slate hearth. Built-in display cabinet. 2 x wall hung central heating radiators. BATHROOM: (2.00m x 3.00m) + (0.90m x 0.80m) Ceramic tile over timber floor. Painted plastered walls and ceiling. Corner shower enclosure with electric shower. Wash hand basin & pedestal with splashback tiling and pan. Wall hung central heating radiator. DRESSING ROOM: 2.00m x 1.50m Floating timber floor. Painted plastered walls and ceiling. Clothes hanging rail. Attic opening. Wall hung central heating radiator. BEDROOM 5: 3.15m x 6.15m Floating timber floor. Part wood-panelling & part painted walls. Cast iron fireplace with cast iron insert, over mantel and slate hearth. View to the front garden and drive. Wall hung central heating radiator. ADJOINING MULTIFUNCTIONAL ROOM: 3.00m x 4.40m Room adjoining Bedroom 5. Floating timber floor. Painted plastered walls and ceiling. View to the front garden and drive. 2 x access points to side attic spaces. Wall hung central heating radiator. Outside at front is a paved drive, lawn garden & parking areas. At rear is a decked area for outdoor dining / entertainment, flower beds, a lawn garden & at side is a garden shed. The overall accommodation area measures approximately 311 square metres (approximately 3,350 square foot). The overall site area measures approximately 0.255 Hectares / 2550 square metres. SERVICES Mains water, mains electricity, oil fired central heating, septic tank drainage system,
BER Details
B E R BPrice on Application
5 Bed · 4 Bath · House
Frank Cloherty
Frank Cloherty
Charter House,
Linenhall Street
PSR Licence No. 001404
Similar properties in the area
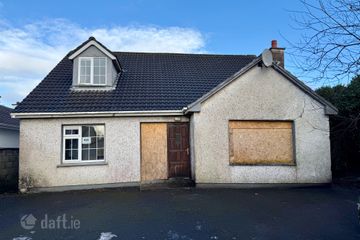
92 Knockaphunta Park, Castlebar, Co. Mayo, F23A586
€135,000
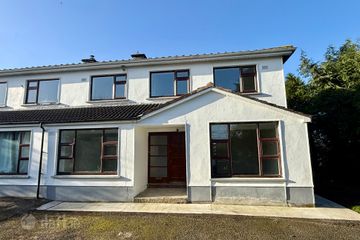
6 Bed4 Bath165 m²DetachedB E R D22 Garryduff Park, Castlebar, Co. Mayo, F23NA40
€320,000
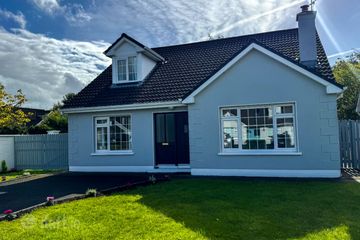
5 Bed3 Bath143 m²Semi-DB E R B3142 Knockaphunta Park, Westport road, Castlebar, Co. Mayo., Castlebar, Co. Mayo, F23TX05
€375,000
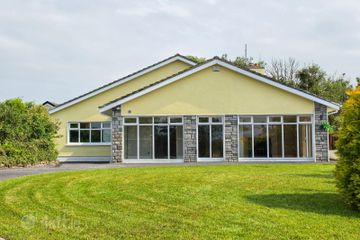
5 Bed4 Bath155 m²DetachedB E R C2Drumask, Castlebar, Castlebar, Co. Mayo, F23V355
€390,000
5 Bed3 Bath233 m²DetachedB E R D1