Guesthouse End, Raphoe, Lifford, Raphoe, Co. Donegal, F93TV20
3 Bed · 2 Bath · Detached
€175,000
Highlights
- House in excellent condition
- Close to all amenities, including pre-, primary & secondary schools
- Vortex condenser boiler replaced 2024
- Dual central heating - back boiler fire in sitting room
- Stira stairs to floored attic. Garden shed included
A bright sunny warm 3 bedroom detached house in great condition (Northstone/readyuse, Co Tyrone, concrete blocks used in house construction in 2006, so no defective concrete blocks issues). The back faces south-east, with the kitchen getting the morning sun and the enclosed back garden (with side gate for access) getting the sun for most of the day. The front faces west, with the sitting room getting the evening sun. Two bedrooms are large double/twin rooms, while the third is a good size single - all with built-in wardrobes. Stira stairs to floored attic. Downstairs has semi-solid oak flooring, upstairs solid Redwood T/G and the stairs are carpeted. Hotpress and good storage space under the stairs. The house is situated a short stroll to the Diamond Town Centre. Also within walking distance are 2 pre-schools, 2 primary schools and 2 secondary schools, together with a community play park. Oakfield Park is only 2 km away. Lifford, Ballybofey/Stranorlar and Letterkenny are all within a 20 minute drive; with Strabane 15 mins and London/Derry 30 mins. Entrance hall: 5.3m x 1.8m. Semi solid oak flooring, with stairs finish in Redwood leading to the first floor. Double door space to hot press and single small door for storage space under stairs. Side of stairs finish in T/G Redwood. Sitting Room: 4.190m x 3.540m. Semi solid oak flooring with a beautiful black Polished Granite Fireplace with a treble flue easy clean back boiler. Kitchen/Diner: 4.205m x 3.540m. Shaker style kitchen with glass display unit and integrated fridge-freezer and dishwasher; with an electric fan oven and hob. Floor tiles are in a light cream/beige porcelain tile. Utility Room: 3.075m x 1.8m. Shaker style wall and floor unit with sink and plumbed for washing machine & dryer. Floor tiles are light cream/beige porcelain tiles. Back door. W/C: 1.6m x 0.7m Floor tiles matching Utility with light cream/beige porcelain tiles. Window to back. First Floor: Landing: 3.160 x 2.070 Finish in solid Redwood T/G flooring with Stira stairs to floored attic. Bathroom: 2.525 x 2.290. The bathroom has a white suite with a separate walk-in shower unit with glass pivot door and a triton electric shower. The Bathroom is fully tiled in beige and biscuit colour tiles with chrome edge border tiles. Window to back. Bedroom One: Double/Twin: 4.190 x 3.260 Finish in solid Redwood T/G flooring and fitted with a double built-in wardrobe finish in full length oak finish doors. Facing back. Bedroom Two: Double/Twin: 3.715 x 2.890 Finish in solid Redwood T/G flooring and fitted with a treble built-in wardrobe finish in full length oak finish doors. Facing front. Bedroom 3: Single: 2.550 x 2.450 Finish in solid Redwood T/G flooring and fitted with a double built-in wardrobe finish in full length oak finish doors. Facing front. Included in sale: Built-in fridge freezer, dishwasher & electric cooker. Curtains and blinds. Possibly other items.
BER Details
B E R C3Similar properties in the area
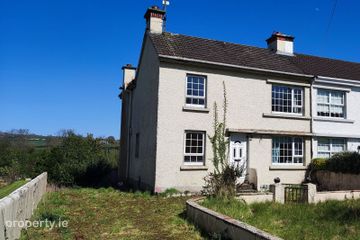
205 Corkey, Manorcunningham, Manorcunningham, Co. Donegal, F92D8C9
€175,000
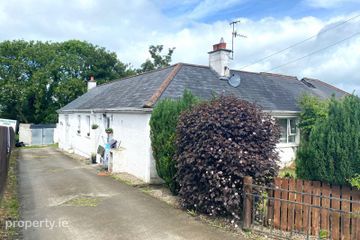
4 Bed1 Bath105 m²Semi-DB E R FToberoneill, Ballindrait, Lifford, Co. Donegal, F93Y05N
€180,000
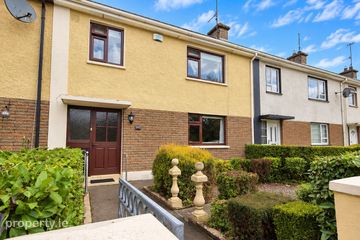
3 Bed1 Bath122 m²Semi-DB E R C447 Milltown, Convoy, Co. Donegal, F93CV9K
€195,000
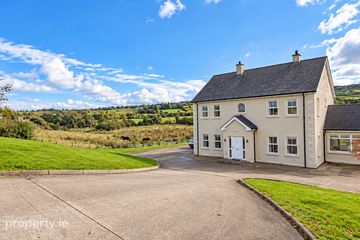
3 Bed1 Bath81 m²TerraceB E R GHillview House, Kincraigy, Manorcunningham, Co. Donegal, F92W5P0
€200,000
5 Bed3 Bath210 m²DetachedB E R C