Fairwinds, Shielmartin Road, Sutton, Dublin 13
 See Larger Images & 36 More Photographs >>
€2,350,000
Site For Sale
Contact Name: Conor Gallagher
Agent:
Gallagher Quigley
PSR Licence Number: 002278
Email Agent Show Number
Save This Ad
Property Description
Situated at the tip of the Sutton and Howth Peninsula, Fairwinds enjoys breathtaking uninterrupted views south and west across Dublin Bay. With the shoreline directly below, the setting is private, dramatic and extraordinarily unique.
Comprising c.2/3 of an acre, the site has established planting along its boundaries and panoramic views of Dublin Bay from Dalkey Island to the City centre with the Bull Island in the foreground. The existing house, originally built in c.1953 and subsequently extended, is now in fair condition and is likely to be replaced rather than refurbished. It currently extends to approximately 353 sq. m. / 3,800 sq. ft. and was formerly the home of acclaimed Irish author Christopher Nolan, who drew considerable inspiration from the dramatic seaside location.
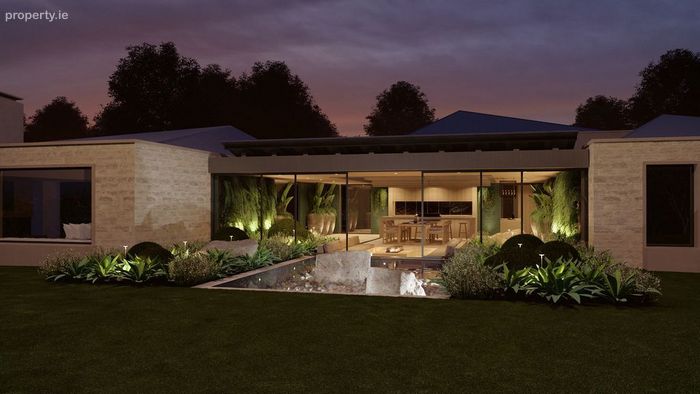
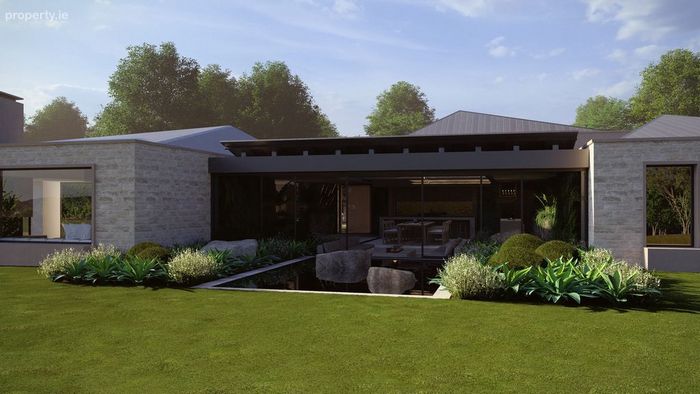
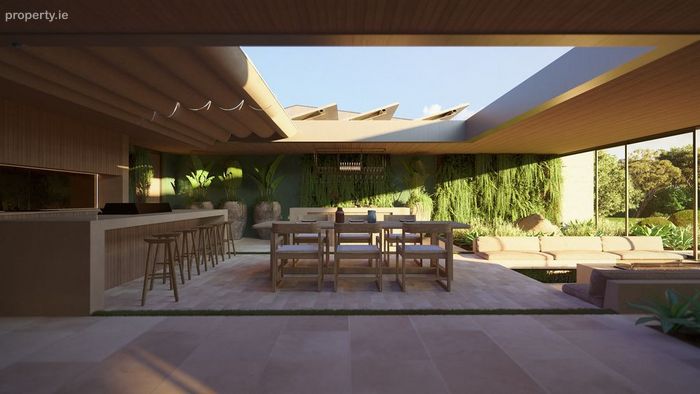
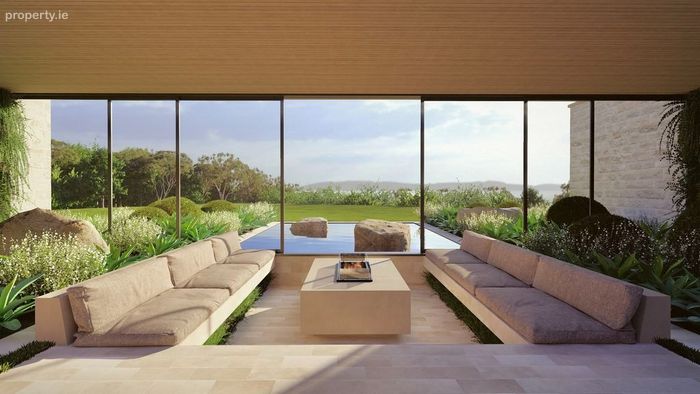
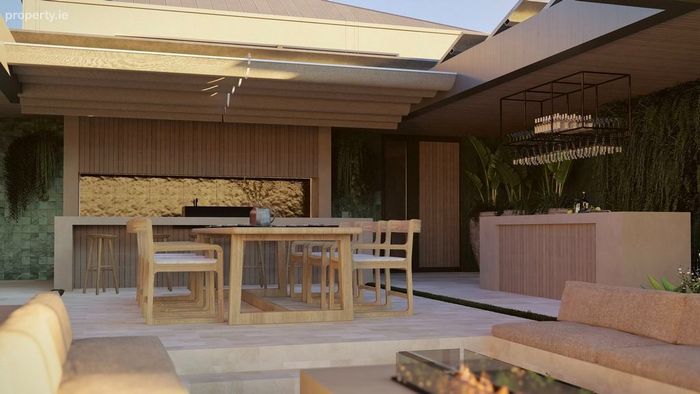
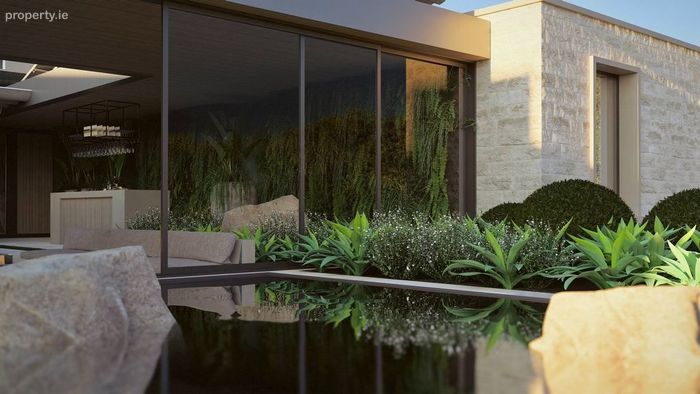
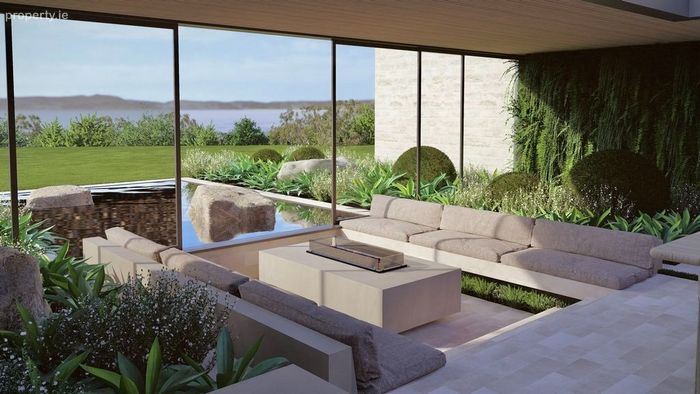
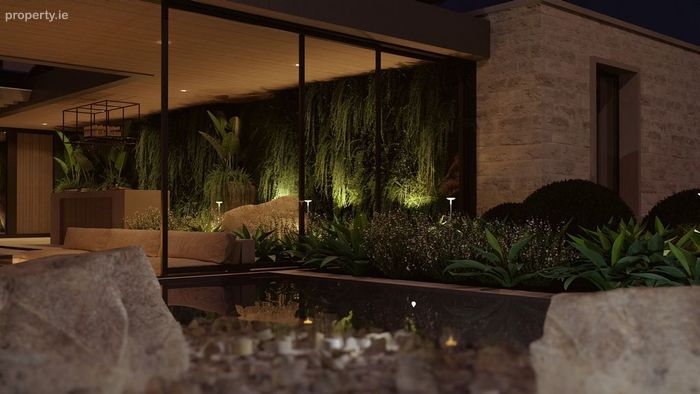
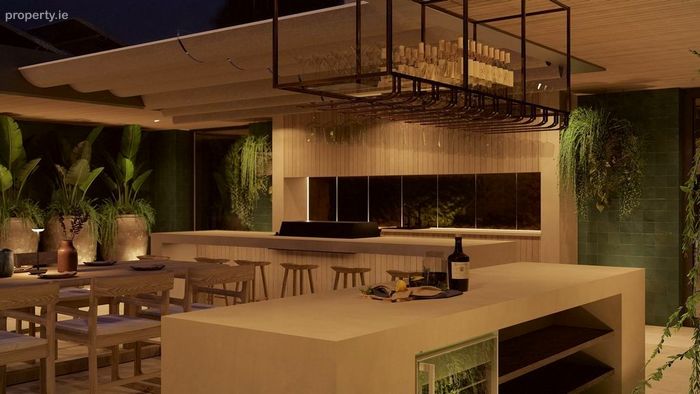
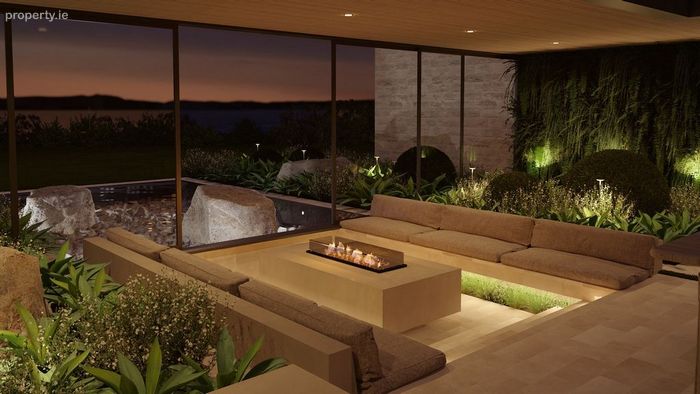
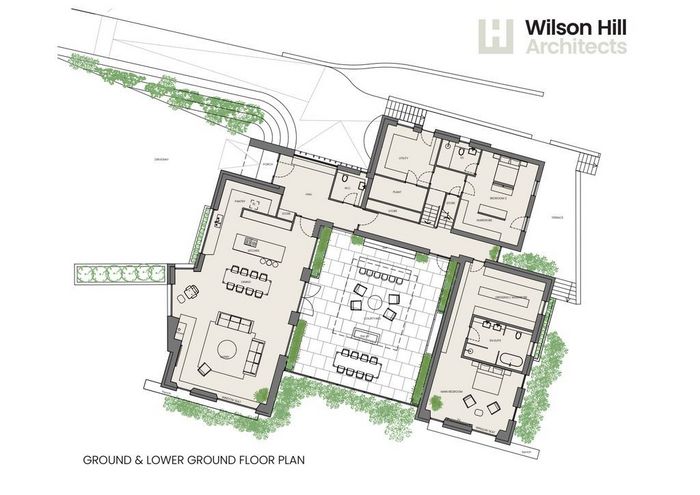
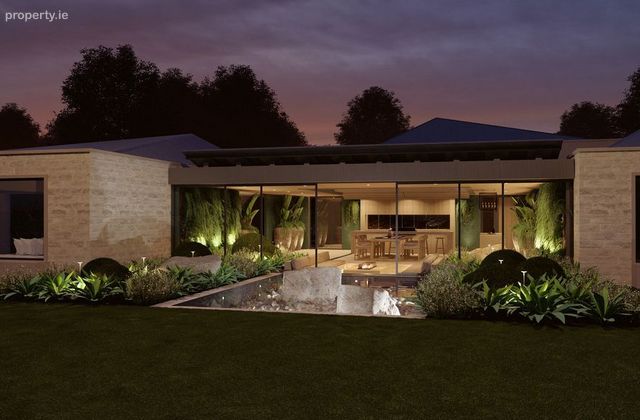
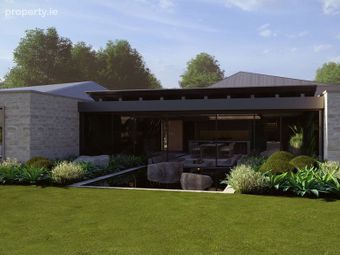
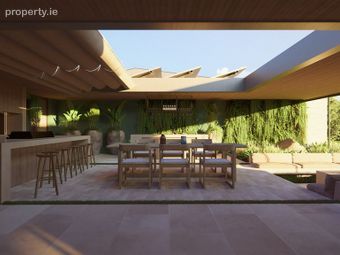
The principal attraction is the benefit of full planning permission for a new contemporary residence designed by award-winning Architects Wilson Hill. The proposed design, showcased in the accompanying computer generated images, responds sensitively to the elevated site, arranging the accommodation in a series of distinct pitched-roof forms positioned around a large, sheltered central courtyard. Extensive glazing, carefully framed window seats and direct connections to the gardens and terraces are designed to maximise natural light and capture the remarkable coastal outlook.
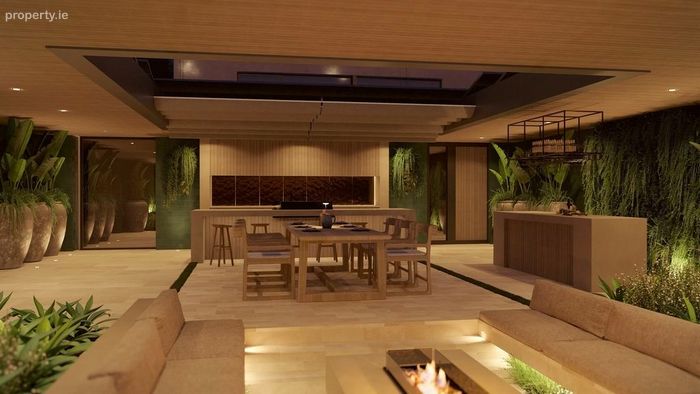
The main entrance opens into a generous central hall with a guest WC and extensive built-in storage. From here, the principal living accommodation occupies an impressive open-plan pavilion incorporating the kitchen, dining and living areas. The kitchen is designed around a substantial central island and is supported by a separate pantry, while the dining area provides space for a large table suitable for both family life and entertaining.
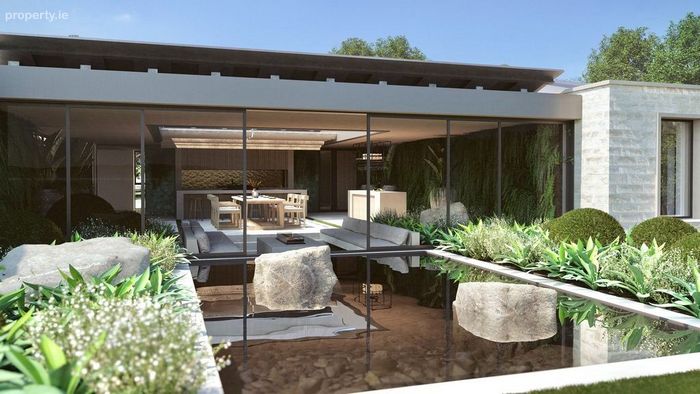
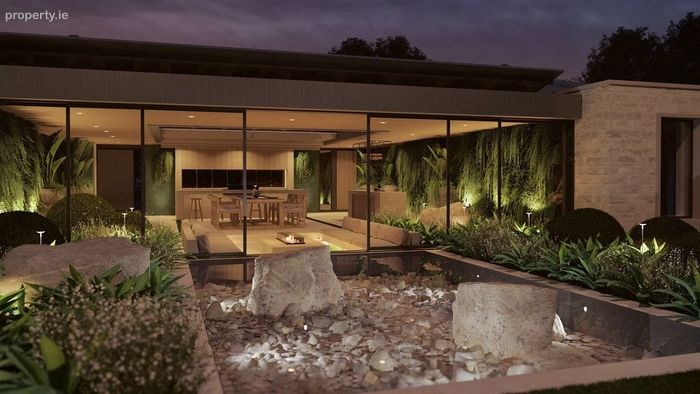
The adjoining living area is arranged around a stove and includes a broad window seat positioned to enjoy the views. Large glazed openings connect this entire space with the landscaped central courtyard, creating a seamless relationship between the interior and exterior accommodation.
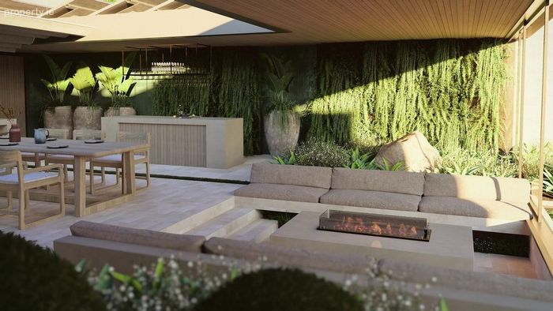
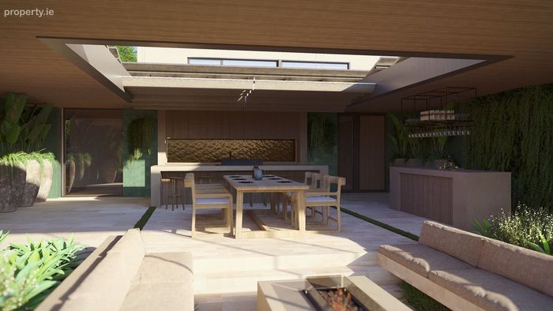
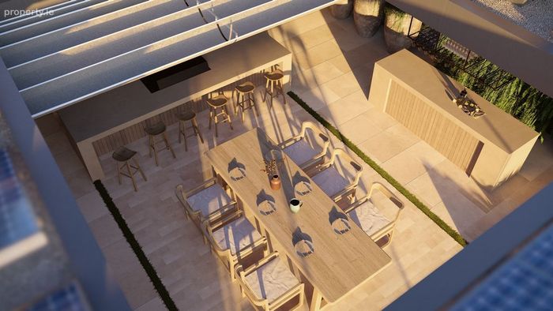
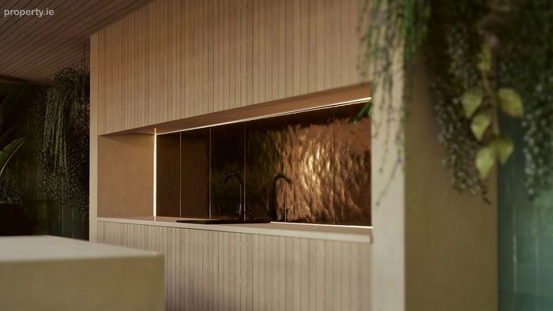
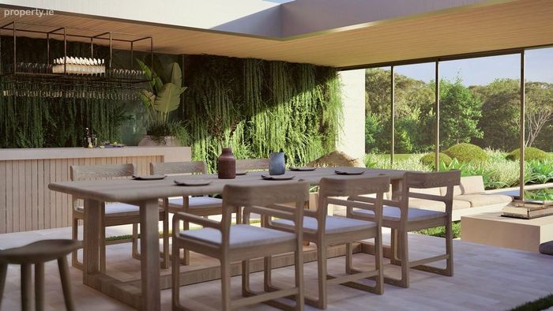
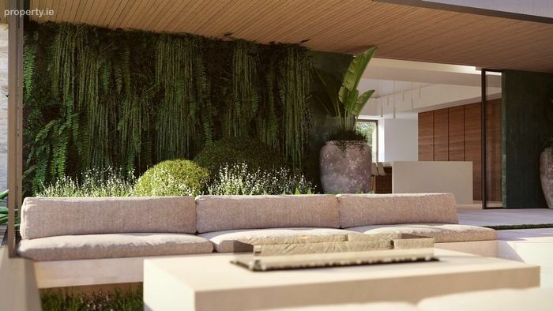
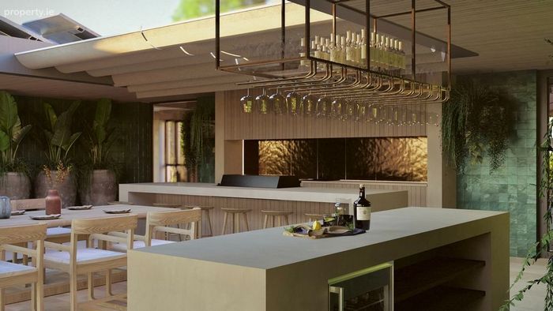
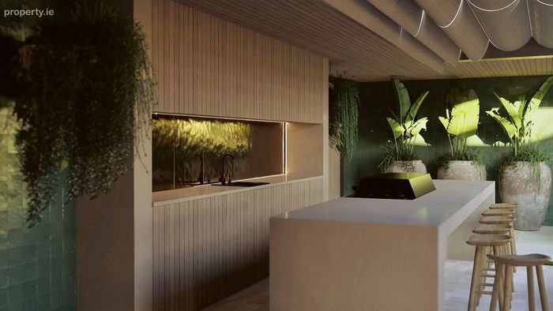
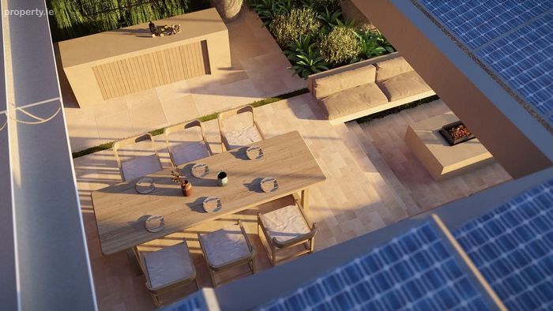
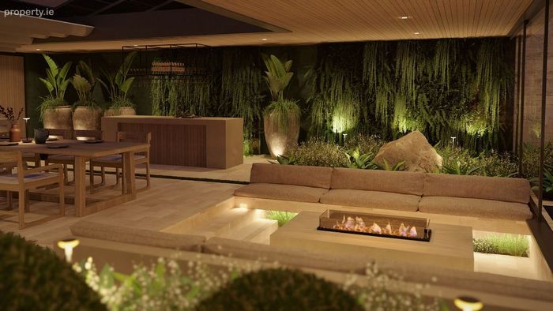
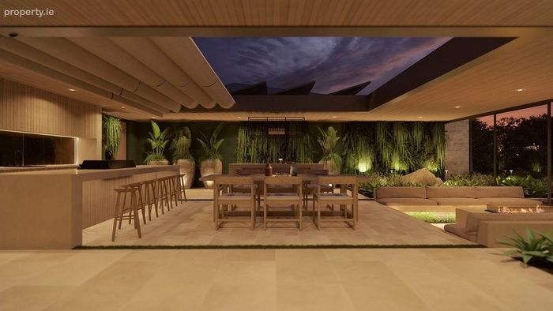
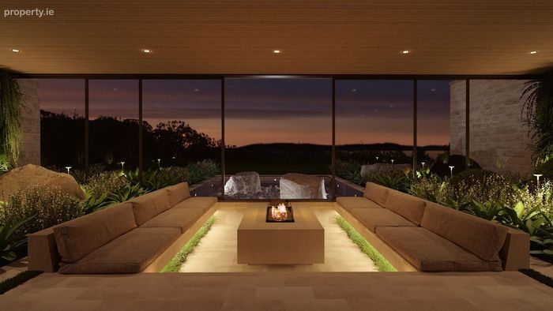
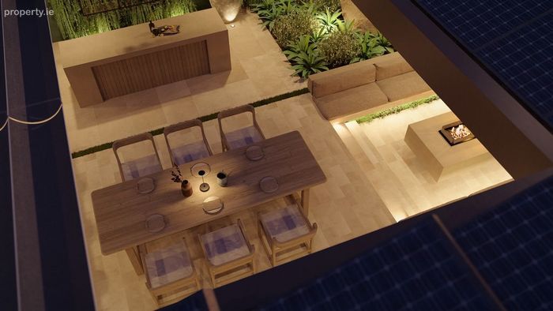
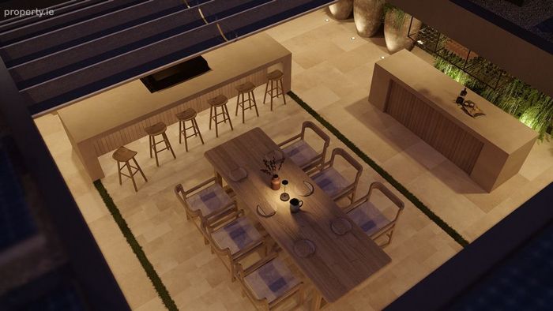
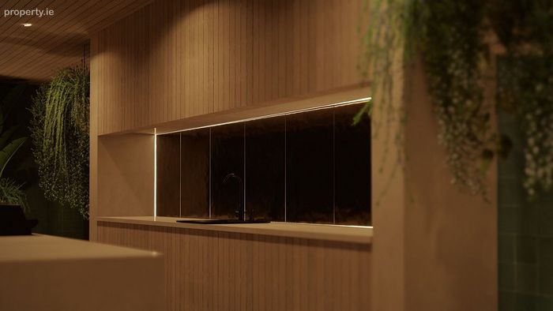
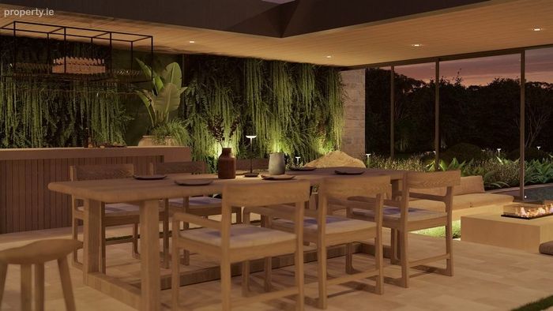
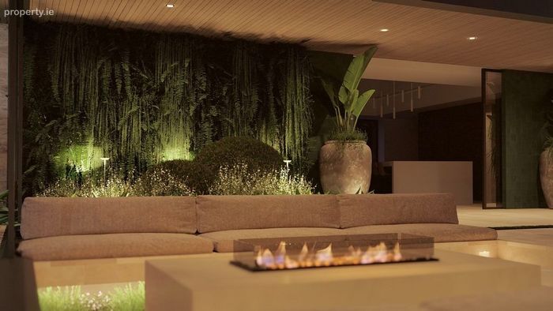
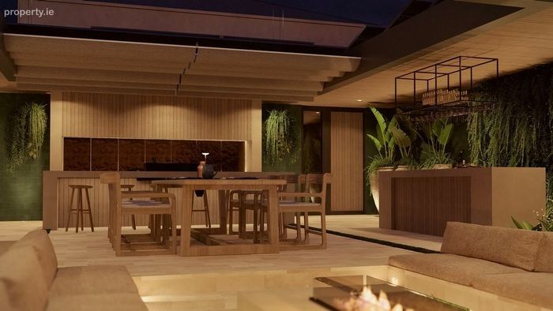
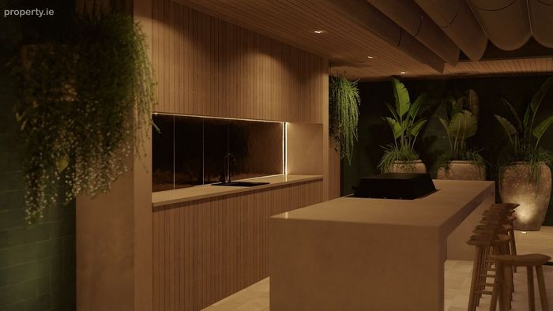
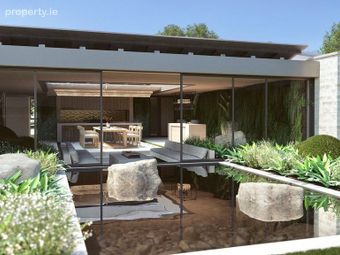
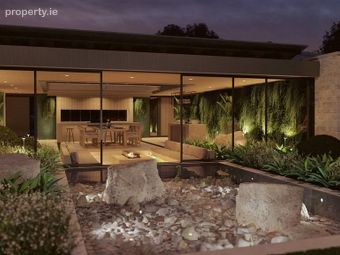
The courtyard forms the centrepiece of the proposed home. Sheltered by the surrounding accommodation, it is designed with separate dining and seating areas, an outdoor bar and a built-in fire pit. This private external room would provide an impressive setting for entertaining while remaining protected from the more exposed coastal elements.
The principal bedroom occupies its own private wing and is exceptionally well arranged, with a spacious bedroom, window seat, substantial dressing room and a luxurious en suite bathroom incorporating both a bath and separate shower. A second large bedroom suite is positioned on the opposite side of the courtyard and includes fitted wardrobes, a private en suite and access to an external terrace.
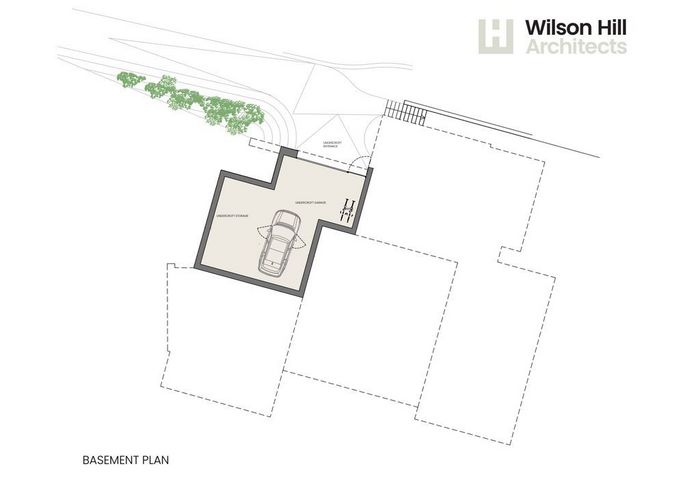
Practical accommodation is particularly well considered and includes a large utility room, plant room and several storage areas positioned close to the main entrance. At basement level, the design provides an undercroft garage together with dedicated bicycle and general storage space.
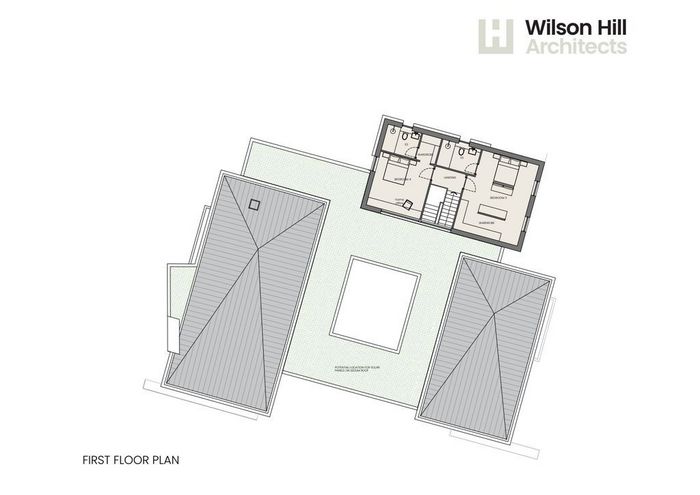
The first floor provides two further generous bedroom suites, each with its own ensuite bathroom and fitted wardrobe accommodation. One of the rooms also incorporates a designated home-office area, offering flexibility for working from home or use as a private study. The plans include a sedum roof with provision for solar panels, reflecting the environmentally considered approach to the overall design.
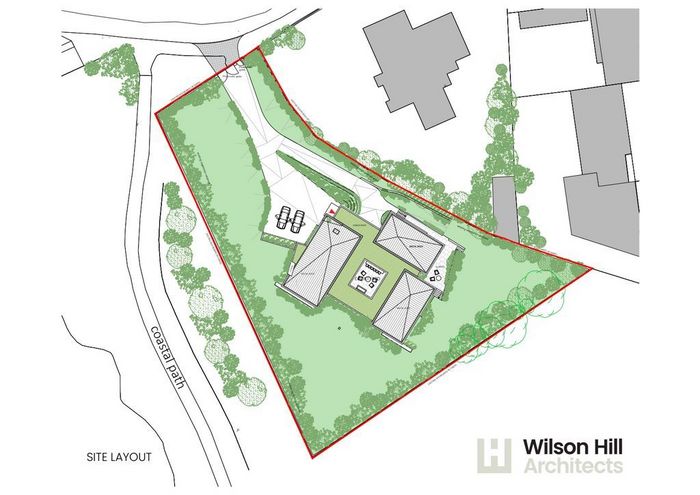
Outside, the proposed house is approached through automatic vehicular gates with a separate pedestrian entrance and a sweeping driveway leading to parking beside the residence. The site plan retains the existing mature boundaries and much of the established vegetation, while incorporating landscaped gardens, terraces, green-roof sections and direct access to a coastal path.
Fairwinds is conveniently positioned within easy reach of Sutton Cross, Howth Village, Sutton DART Station and a selection of highly regarded schools, including Sutton Park School and St Fintan’s National and Secondary Schools. The surrounding peninsula offers sailing, golf, tennis, coastal walks, beaches and an excellent choice of restaurants and cafés, all within approximately 13 kilometres of Dublin city centre.
Fairwinds offers the opportunity to create a thoughtfully designed coastal home without the uncertainty and delay normally associated with securing planning permission. The combination of approximately two thirds of an acre of coastline property, exceptional Dublin Bay views, mature surroundings and a fully developed architectural design makes this one of the most compelling opportunities on the peninsula.
Viewing by appointment with Conor Gallagher Gallagher Quigley [email protected]
Special Features
• Elevated coastal site of c 2/3 of an acre.
• Spectacular south-westerly views across Dublin Bay
• Full planning permission for a contemporary four-bedroom residence with garage
• Designed by award-winning Wilson Hill Architects
• Four substantial bedroom suites, each with a private bathroom
• Large open-plan kitchen, dining and living pavilion
• Sheltered central courtyard with outdoor dining, bar and fire pit
• Separate pantry, utility room, plant room and extensive storage
• Undercroft garage with bicycle and additional storage
• Automatic entrance gates and generous private parking
• Mature boundaries and existing vegetation retained
• Green-roof areas with provision for solar panels
• Coastal path and shoreline immediately adjoining the property
• Convenient to Sutton Cross, DART, schools, sailing and Howth Village
This property was last updated: 22 days ago