Emlybeg South, Binghamstown, Ballina, Co. Mayo, F26V0V3
3 Bed · 1 Bath · Detached
€210,000
Highlights
- Detached home of approx. 125sq m / 1350sq ft (ground floor) on mature, sheltered site
- Three ground-floor bedrooms
- Sitting room with cast-iron fireplace and period surround
- Front porch and entrance hallway with solid pine staircase, study, utility and shower room
- Attic conversion with three potential rooms and a potential en-suite. It has potential for upgrade to a full first floor
- Close to the shores of Elly Bay with potential for sea views
- Long private driveway with pillared entrance gates
- Modern slate roof, with stone-clad feature gable
- Period-style details: ceiling roses, cornicing and stained glass throughout
- Large detached outbuilding / garage
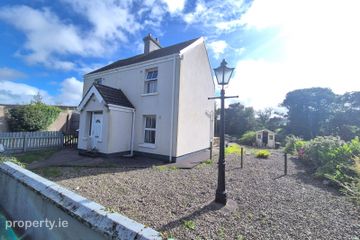
At the end of a long private driveway, behind a pillared gateway, sits a detached home in open coastal countryside, close to the shores of Elly Bay. Across the water lies Belmullet, and beyond the rugged coastline and hills of Erris. At the moment the mature trees around the house screen the sea from view. With some selective thinning, those views could be opened again. The setting is quiet, open to the sky, and a short drive from Belmullet town and all its amenities. The exterior is well maintained. The house has a modern slate roof, fresh painted external walls, a stone-clad gable and traditional red chimney pots. The house sits well back from the public road on a generous site. Mature trees along the boundaries give the house shelter and privacy. A large yard gives plenty of parking. A substantial detached outbuilding offers workshop, storage or garage space, and has potential for conversion, subject to planning permission. On every side there is open countryside and changing coastal light. Inside the house is a blank canvas, ready for its next owner to finish it to their own taste. The front door has a stained-glass rose panel and opens into a bright hallway, where a solid pine staircase leads up to the attic. The house features many period details: ornate ceiling roses, decorative cornicing, panelled pine doors and stained-glass rose detailing on doors and windows throughout. Significant ground floor space containing a living room with adjoining study, a Kitchen/dining room, three bedrooms, utility and a downstairs shower room. Sitting room: a large, light room built around a cast-iron fireplace with a white surround, with an opening through to the adjoining study room Study: a wide picture window with leaded rose transom lights looks out over the gardens and countryside Kitchen/Dining room: a fitted kitchen with a range cooker, a built-in eye-level oven and tiled flooring, with a window over the sink looking onto the garden Bedrooms: Three ground-floor rooms, one with a bay window Accommodation Front Porch: 2.076m (6' 10") x 0.552m (1' 10") Entrance Hallway: 4.838m (15' 10") x 2.04m (6' 8") Sitting Room: 4.387m (14' 5") x 5.094m (16' 9") Study: 2.576m (8' 5") x 4.928m (16' 2") Kitchen/Dining: 4.87m (16' 0") x 4.689m (15' 5") Utility: 1.582m (5' 2") x 2.326m (7' 8") Shower Room: 4.276m (14' 0") x 2.692m (8' 10") Bedroom 1: 3.253m (10' 8") x 5.096m (16' 9") Bedroom 2: 4.136m (13' 7") x 2.878m (9' 5") Bedroom 3: 5.096m (16' 9") x 2.554m (8' 5") Attic Space: Potential Room 1: 3.971m (13' 0") x 6.465m (21' 3") Potential Room 2: 6.352m (20' 10") x 3.147m (10' 4") – Potential Ensuite: 2.387m (7' 10") x 1.631m (5' 4") Potential Room 3: 3.424m (11' 3") x 3.696m (12' 2")
BER Details
B E R G€210,000
3 Bed · 1 Bath · Detached
Karl Fox
Fox & Gallagher
Teeling Street,Ballina,Co. Mayo
PSR Licence No. 002274
Similar properties in the area
Church Street, Crossmolina, Co. Mayo, F26DD59
€190,000
4 Bed1 Bath120 m²TerraceB E R GThe Mill, Milltown, Ballycastle, Milltown, Co. Mayo, F26D344
€195,000
3 Bed3 Bath130 m²DetachedB E R C1Shanvolahan, Bellacorick, Eskeragh, Co. Mayo, F26Y771
€199,500
3 Bed1 BathDetachedB E R FDerryfadda, Bofeenaun, Bofeenaun, Co. Mayo, F26P4A0
€199,500
3 Bed1 Bath73 m²DetachedB E R G