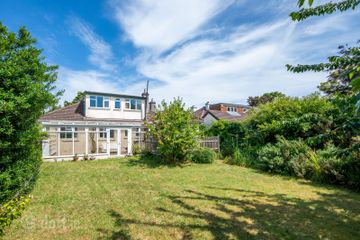
"Dunlewey", 2 Station Road, Sutton, Dublin 13, D13XY66
4 Bed · 4 Bath · Detached
€795,000
Highlights
- Detached 4-bedroom family home in a prime location
- Excellent condition throughout
- South facing rear garden
- 2 en-suite bathrooms and a family bathroom upstairs
- Versatile layout with potential to easily reinstate the 4th upstairs bedroom
- Externally insulated
- Minutes from Sutton Cross and Howth Village
- Roof solar panels installed
- Guest W.C downstairs
- G.F.C.H.
“Dunlewey”, 2 Station Road, Sutton, Dublin 13 D13 XY66 Property Team Lappin Estates take great pleasure in presenting “Dunlewey”, a superb detached 4-bedroom residence, situated in one of Sutton’s most mature and highly regarded residential settings, only a few minutes from Sutton Cross and the DART. Offering bright, exceptionally spacious accommodation and a sunny south-facing rear garden, this wonderful property represents the ultimate family home. While it has been a deeply cherished family residence for years, "Dunlewey" now offers its new owners an ideal opportunity to put their own stamp on a detached premium property in a flawless location. Positioned on the highly sought-after Station Road, the property offers an idyllic coastal lifestyle just a short stroll from the scenic cliff and sea walks around Sutton and Howth. Local recreational and leisure facilities abound with many on the doorstep including Sutton Dinghy Club, Sutton Lawn Tennis Club & Sutton and Howth Golf Clubs, just to name a few. There is an excellent selection of primary and secondary schools in the area too. The bright and versatile layout features a welcoming entrance hall, a handy guest w.c., a spacious living room, and a formal dining room. At the heart of the home is a kitchen/breakfast room, complemented by a flexible ground-floor office/ fourth bedroom. The first-floor landing opens to 3 large bedrooms, 2 en-suites and a family bathroom. Notably, two of the upstairs bedrooms were previously combined into one expansive suite, which can be effortlessly converted back, to reinstate the original four-bedroom upstairs configuration. A generous lawned front garden with off-street driveway parking. There is also a beautifully paved, sun-drenched south-facing rear garden. 2 solid concrete sheds also provide excellent additional storage. Viewing is very highly recommended to fully appreciate the space, potential, and unbeatable location of this property!! Accommodation Entrance Hall 3.2m x 2.7m A bright and inviting entrance hallway. Guest W.C. W.C. WHB. Living Room 6.2m x 4m The is a large room with an open fire=place with a coal effect gas fire inset. Recessed lighting and a coved ceiling. Archway through to:- Dining Room 5.5mx 3.2m Extended room, perfect for entertaining and formal family dinners. Sliding patio doors to the south facing garden. Kitchen/ Breakfast Room 5.2m x 3.9m With fitted kitchen units, integrated dishwasher. Oven, hob and extractor fan. Centre island. Door to side garden. Bedroom 4 / Office 5.2m x 2.6m Landing 5.2 m x 2.7m Bright and spacious with a shelved hot press. Recessed lights. Master Bedroom) (Originally 2 bedrooms) 6.1m x 4.2m Double room with ample fitted wardrobes and a vanity unit. Recessed lights. The property was originally configured as a 4-bedroom home upstairs. Two bedrooms were combined to create an expansive suite, which can easily be reinstated to the original layout if required. En-suite 2.1m x 1.6m With shower unit, WC. WHB. Bedroom 2) 4.2m x 2.7m With fitted sliderobe and built in vanity unit. Recessed lights. En- Suite 2.2mx 1.7m With a shower unit, W.C WHB. Fully tiled walls and floor. Bedroom 3) 4.2m x 2.7m With fitted wardrobes and built in sink unit. Family Bathroom 2.6m x 2.1m Bath, electric shower, W.C. WHB. Outside There is a generous lawned front garden with off-street driveway parking. There is also a beautifully paved, sun-drenched south-facing rear garden—ideal for al fresco dining. 2 solid concrete sheds provide excellent additional storage. Special Features Detached 4-bedroom family home in a prime location Versatile layout with potential to easily reinstate the 4th upstairs bedroom Highly coveted Station Road address Excellent condition throughout Side pedestrian entrance South facing rear garden Double glazed windows G.F.C.H. 2 en-suite bathrooms and a family bathroom upstairs Externally insulated Walled gardens Alarmed Convenient to Dublin airport, the M50 and M1 Minutes from Sutton Cross and Howth Village Well serviced by local transport links Sutton DART Station is on the doorstep Schools, shops and businesses on the doorstep Roof solar panels installed BER C2 Guest W.C downstairs Negotiator: Johnny LappinOffice: 01 8825730 Mobile: 087 6790 331 Viewing: Viewing by appointment with Property Team Lappin Estates Floor Area: C. 170 sq.m (c. 1,830 sq.ft.) BER: C2 CALL 01 8825730 TO HAVE YOUR HOME VALUED FOR FREE
BER Details
B E R C2€795,000
4 Bed · 4 Bath · Detached

Johnny Lappin
PropertyTeam Lappin Estates
154 Phibsboro Road,
Phibsboro,
Dublin 7
PSR Licence No. 002012
Similar properties in the area
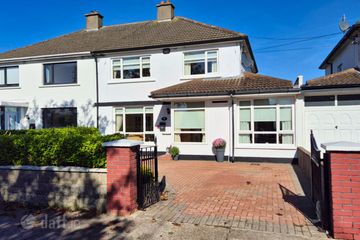
5 Warrenhouse Road, Sutton, Dublin 13, D13H4X7
€775,000
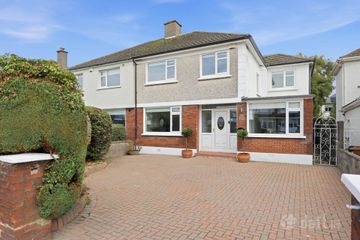
5 Bed2 Bath160 m²BungalowB E R C356 Sutton Park, Sutton, Dublin 13, D13T0X5
€795,000
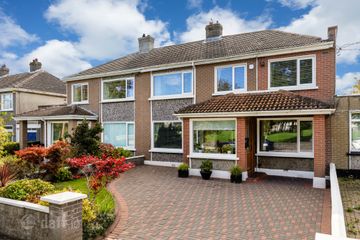
5 Bed2 Bath151 m²Semi-DB E R E198 Sutton Park, Sutton, Dublin 13, D13F3P4
€795,000
4 Bed2 Bath130 m²Semi-DB E R E6 Alden Park, Sutton, Dublin 13, D13 X4C8
€795,000
5 Bed3 Bath160 m²Semi-DB E R D