Drung Upper, Quigley`s Point, Co. Donegal, F93NH32
3 Bed · 1 Bath · Detached
€295,000
Highlights
- Spectacular sloping 3.2 acre site
- Totally renovated - traditional features
- Fantastic elevated views
- Out buildings with tremendous potential
- Septic tank & mains water
- House & sheds rewired 2020
- Attic Insulated - Built in 1900s
- Large 1,800 sq ft shed with enclosed yard
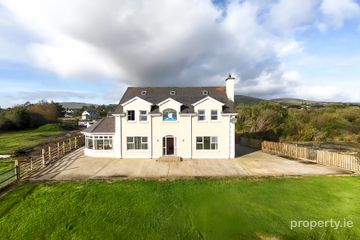
This property beautifully maintained in the traditional style stands on a road side 3.2 acre plot at Upper Drung, Quigleys point with beautiful views over Lough Foyle, North Antrim Coastline, Slemish mountain and occasionally as far as Rathlin Island, rarely does a beautifully and respectfully maintained property come on the market with the traditional finishes and the fantastic views. This would be an ideal location as a holiday or residential location. The farmhouse has been finished in the traditional style and has 3 bedrooms, kitchen, front facing living room as well as several out buildings with excellent potential for further expansion. The lands mostly to the rear are arable and are easily maintained. The Eircode for the Property is F93 NH32 Access; Enter over stone gravel drive way with ample parking for 7 8 cars. ACOMMODATION COMPRISES Access; Enter over front door step into; GROUND FLOOR Entrance Hallway - 3'8" (1.12m) x 8'0" (2.44m) With tiled effect linoleum floor, tongue and groove ceiling and walls Living Room - 17'0" (5.18m) x 14'10" (4.52m) Front view facing, with tile effect linoleum floor, tongue and groove ceiling, traditional lime plaster, raised tiled hearth with fireplace opening 2` 7`` w x 3` high, with Stanley fuel burning stove and pitch pine mantle above Kitchen/Dining Room - 11'4" (3.45m) x 16'2" (4.93m) Front facing with traditional style slightly sloping floor, Terrazzo style linoleum floor, Stanley cooker/range which heats the radiators and hot water with pitch pine mantle above and hot press to the side, kitchen with stainless steel sink and chrome mixer tap, free standing electric cooker with four electric hobs with grill and oven below, tongue and groove ceiling and free standing fridge freezer Hallway - 2'9" (0.84m) x 9'4" (2.84m) Tiled effect linoleum floor, leading to; Bedroom 1 - 6'7" (2.01m) x 9'3" (2.82m) Front facing single bedroom with Oak effect Linoleum floor WC Shower Room - 9'6" (2.9m) x 6'3" (1.91m) Front facing with tiled effect linoleum floor, fully tiled walls, contemporary wash hand basin with chrome mixer tap with mirror and light above, dual flush WC, corner shower fully tiled with Triton T90 electric shower Staircase Wooden staircase with carpet, leading to; Attic Area - 2'7" (0.79m) x 12'0" (3.66m) Landing - 2'7" (0.79m) x 12'0" (3.66m) Bedroom 2 - 13'4" (4.06m) x 14'5" (4.39m) Side and rear facing double bedroom with original stained oak floors Bedroom 3 - 16'0" (4.88m) x 14'6" (4.42m) Side and rear facing with stained oak floor, tongue and groove ceiling Outside Sheds Shed 1 With 2 access doors and a rear access door to a small yard for grain 15` D x 33` W Shed 2 Ceiling apex of 11` 6`` 16` 02`` D x 16` 04`` W Shed 3 17` 02`` D x 20` 04`` W Shed 4 16` 04`` D x 10` 08`` W Car Garage 26` D x 17` 08`` W Large Shed Ceiling apex 7ft 9in with sliding door and enclosed yard at the front 28`6 x 62`8 Directions Approaching from Derry turn left just before Drung village, pass Drung Church, drive approximately 1 mile, property is at brow of hill on left hand side Notice Please note we have not tested any apparatus, fixtures, fittings, or services. Interested parties must undertake their own investigation into the working order of these items. All measurements are approximate and photographs provided for guidance only.
BER Details
B E R G€295,000
3 Bed · 1 Bath · Detached
Leo McCauley
McCauley Properties
PSR Licence No. 002017