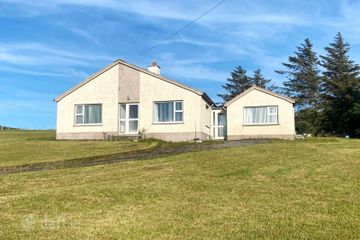
Drumduff, Inver, Co. Donegal, F94NP93
3 Bed · 3 Bath · Detached
€325,000
Highlights
- Additional Features:
- Spacious three-bedroom detached bungalow presented in good condition throughout.
- Generously proportioned accommodation extending to approximately 1,342 sq.ft. (125 sq.m.).
- Occupying a substantial private site with attractive views towards Inver Bay and the surrounding unspoilt countryside.
- Highly convenient location just off the main Killybegs–Donegal Town route.
- Bright and spacious living room featuring a bay window and traditional solid pine fireplace with decorative castiron
- surround.
- Generous kitchen/dining room with country-style fitted units, integrated appliances and ample dining space.
- Three well-proportioned bedrooms, including a principal bedroom with en-suite shower room.
- Separate family bathroom and additional shower room.
DNG Dorrian are delighted to present to the market this spacious and well-maintained three-bedroom detached bungalow,occupying a generous private site with attractive views towards Inver Bay and the surrounding unspoilt countryside. Presented in good condition throughout, the property offers bright, well-proportioned living accommodation extending to approximately 1,342 sq.ft. (125 sq.m.), providing a comfortable and practical layout ideally suited to modern familyliving. A particular feature of the property is its substantial private site, which enjoys a peaceful countryside settingcomplemented by scenic views across the surrounding landscape towards Inver Bay. The generous grounds provide ample outdoor space, together with a pleasant degree of privacy and separation from neighbouring properties. Despite its rural surroundings, the property enjoys a highly convenient location just off the main Killybegs–Donegal Town route, providing easy access to both towns and their extensive range of shops, schools, restaurants, employment centres and everyday amenities. This accessible position offers an appealing balance between peaceful countryside living and the convenience of nearby town and village services. Storm Porch: 1.5m x 1.2m. with clear glass PVC door, ceramic tile floor, large window, radiator, smoked glass centre light, PVC door into entrance hall. Entrance hall: 5.0 x 1.6m. - with light oak-affect timber floor, 2 x centre lights, access point into attic, single PSTN wall socket. Living room: 5.3m x 4.1m. - with light oak-affect floor, solid pine fireplace with decorative cast iron surround and wooden mantle over, granite hearth with cast iron rails, matching mantle mirror, 3 x ring frosted glass centre light, feature bay window, coaxial TV wall socket, PSTN wall socket. Inner Hall: with ceramic tile floor, built-in hotpress with factory insulated cylinder tank and fitted linen shelves. Kitchen/dining room: 6.0m x 4.0m. – with comprehensive range of built-in country-style wall and base units finished in black marble affect worktops and etched glass display cabinets, built-in low-level electric oven with (4) x ring gas hotplate over and wooden extractor canopy, integrated dishwasher and fridge / freezer, one-and-half stainless steel Franke sink with swan neck centre tap, ceramic tiled floor throughout, tiling to splashback, inset ceiling lights, single coaxial TV wall socket, 2-zone digital heat control with boost valve. Back hall: 2.1m x 1.2m. - with ceramic tiled floor, PVC back door with frosted glass panel, centre light. Utility: 2.1m x 1.9m. - with ceramic tiled floor, base units, fitted stainless steel sink with chrome mixer tap, plumbed for washing machine and vented for dryer, tiled splashback, centre light. Bedroom 1: 4.0m x 3.2m. - with light oak effect timber floor, large window facing towards front garden, centre light. En-suite: 1.7m x 1.0m. – with modern sanitary ware in white comprising of a dual flush w.c, pedestal wash hand basin with mirror and shaver light over, fully tiled rectangular shower cubicle with 20mm tempered glass doors, fitted Triton T90sr electric shower, centre light, non-slip ceramic tiled floor. Bedroom 2: 4.0m x 3.2m. - with light oak affect timber floor, centre light. Bedroom 3: 3.1m x 2.6m. - with light oak affect timber floor, centre light. Shower Room: 2.2m x 1.0m. – with modern sanitary ware in white comprising of a pedestal wash hand basin, fully tiled quadrant shower cubicle with 20mm tempered glass doors, fitted Triton Aqua Sensation thermostatic shower, centre light, ceramic tiled floor. Bathroom: 3.1m x 2.1m. - with modern sanitary ware in white comprising of a dual flush w.c, pedestal wash hand basin with mirror and shaver light over, fully tiled 1200mm quadrant shower cubicle with 20mm tempered glass doors, Triton Aqua Sensation thermostatic shower with waterfall head and adjustable shower head, centre light.
BER Details
B E R C€325,000
3 Bed · 3 Bath · Detached
Rory Dorrian
DNG Dorrian
Bridge Street
Killybegs
Co. Donegal
Ireland
PSR Licence No. 002810
Similar properties in the area
Creevins, Mountcharles, Tullyvoos, Co. Donegal, F94K104
€300,000
3 Bed2 Bath87 m²BungalowB E R E2Waterloo Place, Donegal, Donegal Town, Co. Donegal, F94A9X8
€315,000
4 Bed2 Bath125 m²TerraceB E R G1 The Glebe, Donegal, Donegal Town, Co. Donegal, F94D5XH
€320,000
4 Bed2 BathDetachedB E R D2Ardeskin, Donegal, Donegal Town, Co. Donegal, F94E2F6
€330,000
5 Bed3 Bath129 m²Semi-DB E R C