Cloonshanville, Frenchpark, Castlerea, Co. Roscommon, F45X820
4 Bed · 1 Bath · Detached
€209,000
Highlights
- Detached 4-bedroom bungalow
- Walking distance of Frenchpark village
- Large private rear garden
- Two separate reception rooms
- Garage with double doors and ESB connection
- Separate workshop with double doors and ESB
- Additional boiler house/storage shed
- Double entrance with tarmac driveway
- Oil-fired central heating
- Mains water and mains sewerage
DETACHED 4-BEDROOM BUNGALOW WITH GARAGE, WORKSHOP & LARGE REAR GARDEN FRENCHPARK, CO. ROSCOMMON ASKING PRICE: €209,000 Nigel Dineen & Martin Finn Auctioneers present to the market this spacious three-bedroom detached bungalow, conveniently positioned within walking distance of the centre of Frenchpark village. The property offers considerably more than the typical village bungalow, with two separate reception rooms, three bedrooms, a large private rear garden and an excellent range of outbuildings comprising a garage, workshop and additional boiler house/storage shed. The accommodation is comfortable and well proportioned, while the property offers an incoming purchaser excellent potential to modernise and personalise the residence over time to suit their own requirements. One of the main attractions is the outside space. A double entrance opens onto a tarmac driveway, with the residence complemented by a substantial rear garden featuring mature hedging, trees and shrubbery. The separate garage and workshop provide valuable additional space suitable for storage, hobbies or a variety of other domestic uses. Its location is another major advantage. Frenchpark village is within walking distance, providing convenient access to shops, national school, church, post office, GAA facilities, filling station, bus services and everyday amenities. ACCOMMODATION Porch – 4.06m x 2.11m Fitted carpet, patio door and PVC door leading to entrance hall. Entrance Hall – 11.02m x 5.07m Fitted carpet. Sitting Room – 16.10m x 12.01m Open fireplace, fitted carpet and curtains. Dining Room – 13.09m x 12.01m Open fireplace with cast-iron surround and concrete hearth, fitted carpet, curtains and shelving. Kitchen – 12.01m x 8.11m Fully fitted kitchen with shelving. Inner Hall – 22.01m x 3.01m Fitted carpet and storage presses. Bedroom 1 – 10.06m x 8.11m Fitted wardrobe, carpet, curtains and shelving. Bedroom 2 – 12.01m x 11.03m Fitted wardrobe, carpet, curtains and WC. Bedroom 3 – 10.10m x 8.10m Fitted carpet and curtains. Main Bathroom – 8.11m x 6.11m WC, WHB and walk-in electric shower. Fully tiled floor and walls. Hot press. OUTSIDE The property benefits from a double entrance with tarmac driveway together with a large private rear garden containing mature hedging, shrubbery and trees. OUTBUILDINGS Garage – 19.01m x 11.01m Double doors, concrete floor and ESB connection. Workshop – 19.02m x 9.07m Double doors, concrete floor, ESB and side entrance. Boiler House / Storage Shed – 8.10m x 7.02m Concrete floor and ESB connection. SERVICES • Mains water • Mains sewerage • Oil-fired central heating LOCATION The combination of a detached residence, substantial garden and extensive storage space within walking distance of Frenchpark makes this a very practical property for a wide range of purchasers. The bungalow may particularly appeal to buyers seeking the convenience of village living without sacrificing the outdoor space and privacy normally associated with a countryside property. ASKING PRICE: €209,000 VIEWING Viewing is highly recommended and strictly by appointment with the sole selling agents. Nigel Dineen & Martin Finn Auctioneers Nigel Dineen MIPAV MMCEPI 086 213 0723 Office 094 936 2216 PSRA Licence No. 002031 Everything We Touch Turns to SOLD. DISCLAIMER: These particulars, including measurements, floor areas and property size, are provided for guidance purposes only and do not form part of any contract. The agents have not tested any apparatus, fixtures, fittings or services. Intending purchasers should satisfy themselves as to the accuracy of all information provided.
BER Details
B E R D1€209,000
4 Bed · 1 Bath · Detached

Nigel Dineen/Martin Finn Auctioneers
Nigel Dineen/Martin Finn Auctioneers
Main St Castlerea, Co. Roscommon & Dalton St Claremorris, Co. Mayo
PSR Licence No. 002031
Similar properties in the area
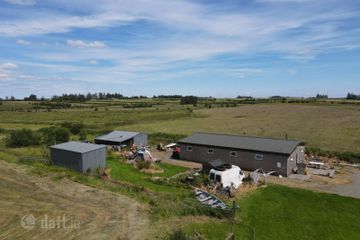
Rathnallog, Ballinagare, Bellanagare, Co. Roscommon, F45K232
€199,000
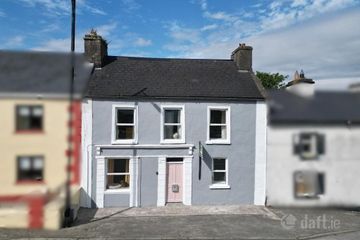
4 Bed1 Bath2000 m²DetachedB E R exemptBallinagare, Castlerea, Co. Roscommon, F45RX00
€200,000
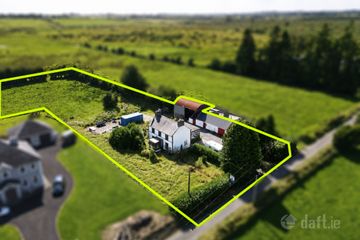
4 Bed3 BathTownhouseB E R C1Residence on approx. 1.40 acres at Lismurtagh, Tulsk, Co. Roscommon, F45XC64
€210,000
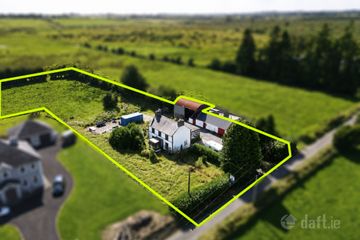
4 Bed1 Bath103 m²DetachedB E R GResidence on approx. 1.40 acres at Lismurtagh, Tulsk, Co. Roscommon, F45XC64
€210,000
4 Bed1 Bath103 m²DetachedB E R G