Clooncoundra, Ballymurray, Co. Roscommon, F42RR60
4 Bed · 2 Bath · Detached
€140,000
Highlights
- Leafy front garden with parking for at least 2 cars behind the gates.
- Full height upstairs rooms, without sloping attic ceilings restricting furniture placement
- Tall front windows that could become a real feature of the renovated rooms
- Access alongside the house to the rear, useful for gardening and renovation work
- Front boundary wall with capped entrance pillars, giving the approach an established shape
- Timber staircase with turned spindles and a rounded newel post, a detail worth retaining
- Attached garage and rear outbuildings
- Electricity still connected, with a newly fitted smart meter, mains water, septic tank on site
- Gated entrance and mature planting, with the house set back from the road
- Potential refurbishment grant of up to €50,000, plus a possible €20,000 derelict top-up
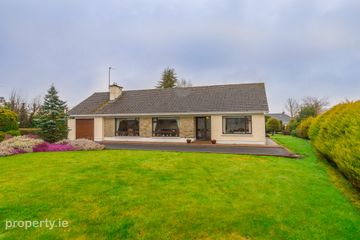
The house needs work. The address is worth it. Portrun also known as Portrunny and the shores of Lough Ree nearby. Roscommon Town c. 6.5 km away. Athlone c. 25 km away. If you`re taking on a renovation, here`s a location that gives you a reason to do it. At Clooncoundra, Ballymurray, this four bedroom detached house puts harbour walks, fishing, boating and afternoons by the lake on the agenda. Head down to Portrun after work, bring the children to the playground or take a picnic and leave the clock at home. You don`t have to save it all for the weekend. The house needs renovation, and its next chapter is yours to decide. There are practical advantages already in place: electricity is still connected, a newly fitted smart meter has been installed, and mains water and an existing septic tank serve the property. Potential grant support adds another reason to look closely. Up to €50,000 may be available through the Vacant Property Refurbishment Grant, rising to €70,000 where the additional derelict criteria are met, subject to eligibility, assessment and local authority approval. Behind the entrance gates, mature trees and shrubs frame a traditional two-storey house set back from the road. The enclosed front porch, attached garage and rear outbuildings give you more to work with, whether your interests run to gardening, tools or getting out on the water. Accommodation includes a reception hallway, living room, dining room, kitchen, toilet, four bedrooms and a family bathroom. Roscommon Town keeps the everyday routine close by, with shops, schools, cafés and services. Athlone adds further options for work, shopping and evenings out. Here, countryside living comes with places to go and things to do. The work is in the house. The reason to do it is outside! Front Porch - 8'3" (2.51m) x 4'1" (1.24m) A wooden front entrance door opens into a glazed porch with tiled flooring and wood panelling. Dining Room - 13'7" (4.14m) x 13'7" (4.14m) Window overlooking the front garden, carpet flooring, wood panelling, serving hatch to the kitchen, wall lights and radiator. Sitting Room - 9'9" (2.97m) x 13'8" (4.17m) Window overlooking the front garden. Wooden flooring, wood panelling to walls and ceiling, open fireplace with surround, built-in storage on either side of the fireplace, wall lights and radiator. Kitchen - 19'0" (5.79m) x 13'0" (3.96m) Window to the side, vinyl flooring, built-in timber kitchen units and radiator. Utility - 11'5" (3.48m) x 13'1" (3.99m) Window overlooking the rear, door providing access to the outside, vinyl flooring and radiator. Guest WC - 6'7" (2.01m) x 2'8" (0.81m) Privacy window to the side, vinyl floor tiles and WC. Landing - 18'6" (5.64m) x 6'1" (1.85m) Carpeted timber stairs lead to the first-floor landing, with a window overlooking the front, timber wall cladding and radiator. Access to four bedrooms and the family bathroom. Bedroom One - 12'8" (3.86m) x 11'1" (3.38m) Double bedroom with a large window to the side, carpet flooring, timber wall cladding and radiator. Bedroom Two - 7'9" (2.36m) x 6'7" (2.01m) Single bedroom with a window to the rear, carpet flooring and hot press. Bedroom Three - 9'8" (2.95m) x 6'7" (2.01m) Single bedroom with a window to the front, carpet flooring, timber wall cladding and radiator. Bedroom Four - 13'9" (4.19m) x 12'2" (3.71m) Master bedroom with a window overlooking the front, carpet flooring, a full wall of fitted wardrobes and radiator. Main Bathroom - 5'8" (1.73m) x 9'3" (2.82m) Privacy window to the side, vinyl floor tiles, partially tiled walls with timber cladding, toilet, wash hand basin, bath and radiator. Covered Area to Rear With concrete flooring and a door providing access to the rear garden; 18` 7 x 13` 5 Garage Roller door to the front and concrete flooring. 19` 9 x 14` 8 Shed One Block-built shed with concrete flooring: 15` 1 x 14` 4 Directions F42 RR60 Notice Please note we have not tested any apparatus, fixtures, fittings, or services. Interested parties must undertake their own investigation into the working order of these items. All measurements are approximate and photographs provided for guidance only.
BER Details
B E R G€140,000
4 Bed · 2 Bath · Detached
Deirdre Bradley
Bradley Homes
Roscommon & Galway
PSR Licence No. 004430
Similar properties in the area
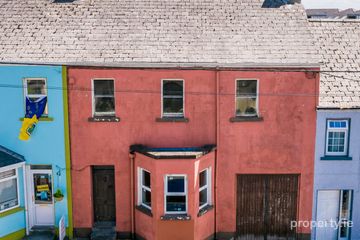
12 Goff Street, Roscommon Town, Co Roscommon, F42 T990
€180,000
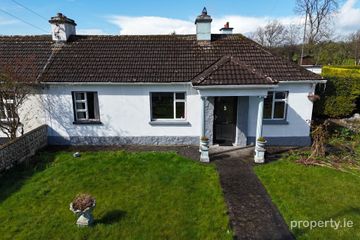
4 Bed1 Bath93 m²TerraceB E R exempt5 St. Martin`s, Galway Road, Roscommon Town, Co. Roscommon, F42YH32
€250,000
4 Bed1 Bath83 m²Semi-DB E R GArdsallagh, Athlone Road, Roscommon Town, Co. Roscommon, F42KT04
€380,000
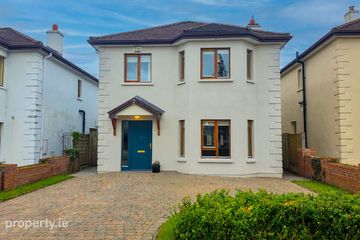
4 Bed1 Bath143 m²DetachedB E R D172 Abbeyville, Galway Road, Roscommon Town, Co. Roscommon, F42K318
€410,000
4 Bed3 BathDetachedB E R B