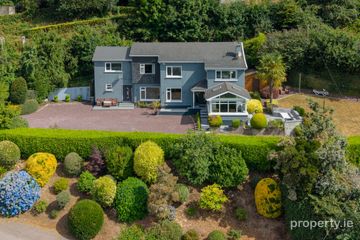
Clonmellon House, Kilcoolishal, Glounthaune, Co. Cork, T45RK20
4 Bed · 3 Bath · Detached
€750,000
Highlights
- Oil Fired Central Heating
- Half an Acre of Mature Grounds
- South and West Facing Aspects
- Three reception areas offering excellent flexibility for family living
- Separate home office, ideal for remote working
- Stira stairs into attic
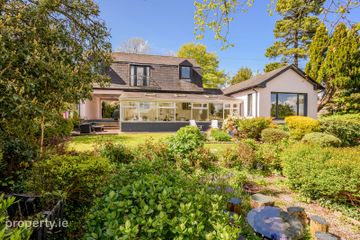
BARRY AUCTIONEERS AND VALUERS are delighted to present Clonmellon House, a charming four-bedroom, three-bathroom dormer bungalow, set within an idyllic and private wooded setting in Kilcoolishal, Glounthaune. Occupying approximately half an acre of mature grounds, this property offers a wonderful sense of privacy, tranquillity and space, making it an ideal home for those seeking a peaceful countryside lifestyle and in close proximity to the city. The property enjoys both south and west-facing aspects, allowing for excellent natural light throughout the day. Internally, the house features distinctive panelled walls, adding character and warmth to the accommodation. Accommodation consists of a welcoming entrance hallway, cloakroom, two spacious sitting rooms, a formal dining room, a generously proportioned kitchen with island, utility room, downstairs WC and side porch on the ground floor. Upstairs, the property comprises four well-appointed bedrooms, including a primary bedroom with ensuite, a separate home office and a main family bathroom. Externally, Clonmellon House is set on approximately half an acre of mature grounds within a private wooded setting. The property enjoys a wonderful sense of privacy and tranquillity, with south and west-facing aspects and patio’s providing excellent natural light throughout the day. Hallway - 3.69m x3.32m Timber Flooring Radiator Cloak Room - 0.88m x 1.61m Main Sitting Room – 5.41m x 4.55m Oak Flooring Coal Fireplace 2 x Radiator Double French doors into formal dining room Dining Room - 3.04m x 3.36m Timber Flooring Radiator Second Sitting Room - 4.48m x 4.26m Solid Oak Floors Radiator Wood Burning Stove Kitchen – 4.08m x 6.12m Tiled Flooring Induction Hob, Integrated Grill & Oven, Dishwasher & Fridge Freezer 2 x Floor to Ceiling Radiators Hot Water Tap Built in Ironing Board Island with Quartz Counter Top and 5 Bar Stools Utility Room - 2.27m x 4.05m Tiled Flooring Built in Storage Counter Top External door to side porch Downstairs W.C – 0.87 x 2.04 Tiled Flooring Two Piece Suite Radiator Side Porch – 3.34m x 2.28m Fully Tiled Boiler Room Store Room UPSTAIRS Primary Bedroom – 3.68m x 4.12m Carpet Flooring Radiator Built in Wardrobe Ensuite - 2.16 x 2.36m Three-piece suite with electric shower Tiled Radiator Bedroom 2 – 4.08m x 2.19m Carpet Flooring Radiator Bedroom 3 – 5.53m x 3.48m Carpet Flooring 2 Radiators Built in Wardrobes Bedroom 4 – 4.36m x 3.45m Carpet Flooring Radiator Office – 2.01m x 1.45m Wooden Flooring Radiator Main Bathroom – 2.36m x 2.51m Four piece suite – bath and electric shower Tiled Radiator
BER Details
B E R C€750,000
4 Bed · 3 Bath · Detached

Johnny O' Connor
Barry Auctioneers
77 South Mall
Cork
PSR Licence No. 002172
Similar properties in the area
Lucca, Kilcoolishal, Glounthaune, Co. Cork, T45X564
€740,000
4 Bed4 Bath220 m²DetachedB E R C12 The Cedars, Glounthaune, Co. Cork, T45PH01
€750,000
4 Bed4 Bath174 m²DetachedB E R A2Type D1, The Cedars Close, Lackenroe, Glounthaune, Co. Cork., Glounthaune, Co. Cork
€825,000
4 Bed4 Bath172 m²DetachedB E R A2The Lodge, Castle Road, Blackrock, Co. Cork, T12T6X6
€975,000
4 Bed2 Bath211 m²DetachedB E R C2